Skip main navigation
Closed
  • $723,900

    1800A Tammany Dr, Nashville, TN 37216

    3beds
    2,001sqft
    Horizontal Property Regime - Detached, Residential
    Built in 2016
    1,306 Square Feet Lot
    $730,300 Zestimate®
    $362/sqft
    $3,329 Estimated rent

    Home value

    $730,300

    Estimated sales range

    Not available

    $3,329/mo

    Zestimate® history
    Loading
    Loading...

    Owner options

    List your home for rent

    $3,329/mo

    Rent Zestimate®

    Find your next renter with Zillow Rental Manager. Plus, with online applications, you can quickly screen prospective tenants – for free.

    Learn more

    $3,329/mo

    Rent Zestimate®

    Refinance and save

    $4,240/mo

    Est. payment

    Refinancing to a lower rate could help reduce your monthly payments and save thousands over the life of the loan.

    See today's rates

    $4,240/mo

    Est. payment

    Explore your selling options

    Work with a Zillow partner agent

    Leverage their expertise and Zillow's premium Showcase listings to get your home seen by more buyers.

    Get started

    List with your own agent

    Get your home in front of millions of buyers by listing it on Zillow.

    Learn how to do it

    Sell it yourself

    Take full control of how buyers see your home on Zillow by listing For Sale by Owner (FSBO).

    List your home

    What's special

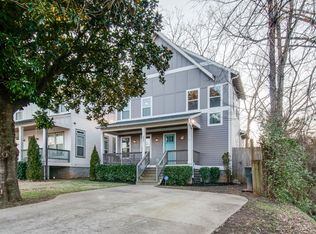
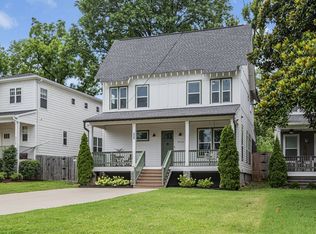
    Walk-in pantrySpacious walk-in closetPrivate fenced-in backyardCovered front porchEv chargerOpen-concept floor planPremium finishes
    MAJOR PRICE IMPROVEMENT FOR THIS MOVE-IN READY EAST NASHVILLE HOME! A designer’s dream—luxurious finishes and ideal location for all East Nashville has to offer. Fall in love with this exceptional residence, where every detail has been thoughtfully curated for style, comfort, and convenience. Boasting 3 bedrooms, 2 full baths plus a newly remodeled third bath, this home offers modern sophistication and warm livability. Step inside to find vaulted ceilings, motorized designer blinds, custom millwork, and a sun-drenched gourmet kitchen complete with an oversized granite island, walk-in pantry, and premium finishes. The seamless open-concept floor plan flows effortlessly from the living and dining areas to the kitchen—ideal for elegant dinner parties or relaxed Sunday brunch. The primary suite is a serene retreat featuring a spacious walk-in closet and a spa-inspired bath with an oversized glass shower. Gorgeous hardwood and tile floors run throughout—no carpet in sight. Cozy up by the fireplace on cool evenings or unwind on your covered front porch and private screened back patio. Over $50,000 in professional landscaping has transformed the outdoor spaces into a lush oasis, complete with a new storage shed and EV charger for effortless Tesla charging. Everyone, including the pups, will enjoy the private fenced-in backyard too! Perfectly situated near Dose Cafe, Ladybird Taco, Riverside Revival, and just a breezy bike ride to Shelby Park, the Greenway, and Cornelia Airpark—with Downtown Nashville and Titans Stadium only minutes away. This is luxury living with soul—stylish, convenient, and ready for you to call home. Floor plan, video tour and 3D tour available—ask your agent for the full features & updates list. NO HOA FEE!

    Zillow last checked:

    Listing updated:

    Listed by:

    Heather Legg 931-302-1904,

    Benchmark Realty, LLC

    Bought with:

    Gary Dempsey, 381898

    The Ashton Real Estate Group of RE/MAX Advantage

    Source: RealTracs MLS as distributed by MLS GRID,MLS#: 2922812MLS Logo

    Facts & features

    Interior

    Bedrooms & bathrooms
    • Bedrooms: 3
    • Bathrooms: 3
    • Full bathrooms: 2
    • 1/2 bathrooms: 1
    Bedroom 1
    • Features: Walk-In Closet(s)
    • Level: Walk-In Closet(s)
    • Area: 210 Square Feet
    • Dimensions: 14x15
    Bedroom 2
    • Area: 143 Square Feet
    • Dimensions: 13x11
    Bedroom 3
    • Area: 132 Square Feet
    • Dimensions: 11x12
    Primary bathroom
    • Features: Double Vanity
    • Level: Double Vanity
    Dining room
    • Area: 240 Square Feet
    • Dimensions: 15x16
    Kitchen
    • Area: 306 Square Feet
    • Dimensions: 17x18
    Living room
    • Features: Great Room
    • Level: Great Room
    • Area: 300 Square Feet
    • Dimensions: 20x15
    Heating
    • Central, Electric
    Cooling
    • Central Air, Electric
    Appliances
    • Included: Electric Oven, Electric Range, Dishwasher, Disposal, Microwave, Refrigerator
    • Laundry: Electric Dryer Hookup, Washer Hookup
    Features
    • Ceiling Fan(s), High Ceilings, Open Floorplan, Pantry, Walk-In Closet(s), Kitchen Island
    • Flooring: Wood, Tile
    • Basement: None,Crawl Space
    • Number of fireplaces: 1
    Interior area
    • Total structure area: 2,001
    • Total interior livable area: 2,001 sqft
    • Finished area above ground: 2,001

    Property

    Parking
    • Total spaces: 4
    • Parking features: Concrete
    • Uncovered spaces: 4
    Features
    • Levels: Two
    • Stories: 2
    • Patio & porch: Porch, Covered, Screened
    • Fencing: Back Yard
    Lot
    • Size: 1,306 Square Feet
    Details
    • Additional structures: Storage
    • Parcel number: 072120C00200CO
    • Special conditions: Standard

    Construction

    Type & style
    • Home type: SingleFamily
    • Property subtype: Horizontal Property Regime - Detached, Residential
    Condition
    • New construction: No
    • Year built: 2016

    Utilities & green energy

    • Sewer: Public Sewer
    • Water: Public
    • Utilities for property: Electricity Available, Water Available

    Community & HOA

    Community
    • Subdivision: Homes At 1800 Tammany Drive
    HOA
    • Has HOA: Yes
    Location
    • Region: Nashville

    Financial & listing details

    • Price per square foot: $362/sqft
    • Tax assessed value: $462,300
    • Annual tax amount: $3,761
    • Date on market: 6/27/2025
    • Electric utility on property: Yes

    Price history

    DateEventPrice
    10/15/2025Sold$723,900-0.1%$362/sqft
    Source: RealTracs MLS as distributed by MLS GRID #2922812 Report a problem
    9/16/2025Listing removed$3,950$2/sqft
    Source: Zillow Rentals Report a problem
    9/12/2025Contingent$724,900$362/sqft
    Source: RealTracs MLS as distributed by MLS GRID #2922812 Report a problem
    8/29/2025Price change$724,900-3.1%$362/sqft
    Source: RealTracs MLS as distributed by MLS GRID #2922812 Report a problem
    8/21/2025Price change$747,900-0.1%$374/sqft
    Source: RealTracs MLS as distributed by MLS GRID #2922812 Report a problem
    8/17/2025Listed for rent$3,950$2/sqft
    Source: Zillow Rentals Report a problem
    8/14/2025Price change$748,900-0.1%$374/sqft
    Source: RealTracs MLS as distributed by MLS GRID #2922812 Report a problem
    7/24/2025Price change$749,900-2.6%$375/sqft
    Source: RealTracs MLS as distributed by MLS GRID #2922812 Report a problem
    7/18/2025Price change$770,000-0.6%$385/sqft
    Source: RealTracs MLS as distributed by MLS GRID #2922812 Report a problem
    6/27/2025Listed for sale$775,000+10.7%$387/sqft
    Source: RealTracs MLS as distributed by MLS GRID #2922812 Report a problem
    4/19/2022Sold$700,000+52.2%$350/sqft
    Source: Public Record Report a problem
    3/31/2020Sold$460,000+24.4%$230/sqft
    Source: Agent Provided Report a problem
    3/29/2016Sold$369,900$185/sqft
    Source: RealTracs MLS as distributed by MLS GRID #1671320 Report a problem

    Public tax history

    YearProperty taxesTax assessment
    2024$3,761 $115,575
    2023$3,761 $115,575
    2022$3,761 -1%$115,575
    2021$3,800 -6.4%$115,575 +20.2%
    2020$4,058 +33.8%$96,150
    2019$3,034 $96,150
    2018$3,034 0%$96,150
    2017$3,034 $96,150 +198.1%
    2016$3,034 $32,250
    Find assessor info on the county website

    Neighborhood: 37216

    Nearby schools

    GreatSchools rating
    Schools provided by the listing agent
    • Elementary: Inglewood Elementary
    • Middle: Isaac Litton Middle
    • High: Stratford STEM Magnet School Upper Campus

    Source: RealTracs MLS as distributed by MLS GRID. This data may not be complete. We recommend contacting the local school district to confirm school assignments for this home.

    Get a cash offer in 3 minutes
    Find out how much your home could sell for in as little as 3 minutes with a no-obligation cash offer.
    Estimated market value
    $730,300
    Get a cash offer in 3 minutes
    Find out how much your home could sell for in as little as 3 minutes with a no-obligation cash offer.
    Estimated market value
    $730,300