Fabulous, easy-flow and well-maintained 4-bedroom, 2-bathroom multilevel home waiting for you in a quiet and friendly neighborhood! The front door and garage entry features a large closet that opens to a beautiful living room with vaulted ceiling, and the natural light that fills this space mid-morning is stunning. This spacious and welcoming main level includes new vinyl plank flooring throughout, a beautiful kitchen (check out those countertops & backslash!), large dining area, and access to an enclosed 3-season sunroom and backyard. Upstairs you'll find a large primary bedroom with walk-in closet and access to the lovely full bathroom, and a nice second bedroom. Downstairs, at daylight level, includes a spacious family room, a third bedroom, and second ¾ bath with laundry. The finished basement offers a fourth bedroom with egress window, tons of storage options, utility room and bonus space for whatever you need—workout room, crafting room, office, you choose! A new 50-gallon water heater was installed in 2023, and radon mitigation was added and the ductwork was cleaned in 2020. Also, windows in the living room, primary and upstairs bedroom and bathroom were replaced in 2015, along with an updated patio door and front door in 2014. You'll love the exterior features just as much as the home! The finished, heated 22'x24' two-stall garage (with a new heater) includes spacious loft shelving, new Mastercraft cabinets (2020), and an attic with a drop-down ladder for access. The east-facing driveway is perfect for snow melt, and watching gorgeous sunrises. Enjoy the enclosed three-season room with a wrap-around porch and an additional large 16' x 16' deck. The beautiful backyard is completely fenced and features a new 8' x 14' shed, a large raised in-ground garden space currently growing garlic for this summer's harvest, smaller raised in-ground garden spaces with established strawberries and raspberries, and a curated native pollinator garden. The property is close to bike paths, Fort Lincoln Elementary, with a bus stop right across the street for middle school. Enjoy stunning sunrises and sunsets. Inside and out, you do not want to miss this property!
Sold
Price Unknown
1801 12th Ave SE, Mandan, ND 58554
4beds
2,317sqft
Single Family Residence
Built in 1991
10,454 Square Feet Lot
$383,500 Zestimate®
$--/sqft
$2,337 Estimated rent
Home value
$383,500
$318,000 - $464,000
$2,337/mo
Zestimate® history
Owner options
List your home for rent
$2,337/mo
Rent Zestimate®
Find your next renter with Zillow Rental Manager. Plus, with online applications, you can quickly screen prospective tenants – for free.
$2,337/mo
Rent Zestimate®
Refinance and save
Refinancing to a lower rate could help reduce your monthly payments and save thousands over the life of the loan.
Explore your selling options
Work with a Zillow partner agent
Leverage their expertise and Zillow's premium Showcase listings to get your home seen by more buyers.
Get startedList with your own agent
Get your home in front of millions of buyers by listing it on Zillow.
Learn how to do itSell it yourself
Take full control of how buyers see your home on Zillow by listing For Sale by Owner (FSBO).
List your homeWhat's special
Established strawberries and raspberriesVaulted ceilingSpacious family roomBeautiful kitchenNatural lightEast-facing drivewayLarge primary bedroom
Zillow last checked:
Listing updated:
Listed by:
JAMIE L CHRISTENSEN 701-391-5383,
CENTURY 21 Morrison Realty
Bought with:
Stacy Custer, 11294
NEXTHOME LEGENDARY PROPERTIES
ROBIN J GATES, 5940
NEXTHOME LEGENDARY PROPERTIES
Source: Great North MLS,MLS#: 4018385
Facts & features
Interior
Bedrooms & bathrooms
- Bedrooms: 4
- Bathrooms: 2
- Full bathrooms: 1
- 3/4 bathrooms: 1
Bedroom 1
- Level: Upper
Bedroom 2
- Level: Upper
Bedroom 3
- Level: Lower
Bedroom 4
- Level: Basement
Bathroom 1
- Description: Full
- Level: Upper
Bathroom 2
- Level: Lower
Bonus room
- Level: Basement
Dining room
- Level: Main
Other
- Level: Main
Family room
- Level: Lower
Kitchen
- Level: Main
Living room
- Level: Main
Other
- Level: Basement
Storage
- Level: Basement
Sunroom
- Description: 3-season porch
- Level: Main
Heating
- Forced Air
Cooling
- Central Air
Appliances
- Included: Dishwasher, Disposal, Electric Range, Microwave Hood, Refrigerator
Features
- Walk-In Closet(s)
- Flooring: Tile, Vinyl, Carpet
- Windows: Window Treatments
- Basement: Concrete,Egress Windows,Finished,Full
- Has fireplace: No
Interior area
- Total structure area: 2,317
- Total interior livable area: 2,317 sqft
- Finished area above ground: 1,177
- Finished area below ground: 1,140
Property
Parking
- Total spaces: 2
- Parking features: Heated Garage, Insulated, Workbench, Attached
- Attached garage spaces: 2
Features
- Levels: Three Or More,Multi/Split
- Stories: 3
- Patio & porch: Other
- Exterior features: Storage, Private Yard
- Fencing: Full
Lot
- Size: 10,454 Square Feet
- Features: Irregular Lot, Level
Details
- Additional structures: Shed(s)
- Parcel number: 650944000
Construction
Type & style
- Home type: SingleFamily
- Property subtype: Single Family Residence
Materials
- Brick Veneer, Masonite
- Foundation: Concrete Perimeter
- Roof: Shingle
Condition
- New construction: No
- Year built: 1991
Utilities & green energy
- Sewer: Public Sewer
- Water: Public
Community & HOA
Community
- Subdivision: Emberland West
Location
- Region: Mandan
Financial & listing details
- Tax assessed value: $290,500
- Annual tax amount: $3,076
- Date on market: 3/22/2025
- Listing terms: STOP
Price history
| Date | Event | Price |
|---|---|---|
| 5/23/2025 | Sold | -- |
Source: Great North MLS #4018385 Report a problem | ||
| 3/25/2025 | Pending sale | $359,900$155/sqft |
Source: Great North MLS #4018385 Report a problem | ||
| 3/22/2025 | Listed for sale | $359,900+37.1%$155/sqft |
Source: Great North MLS #4018385 Report a problem | ||
| 4/28/2020 | Sold | -- |
Source: Great North MLS #3405870 Report a problem | ||
| 11/6/2019 | Price change | $262,500-1.2%$113/sqft |
Source: CENTURY 21 Morrison Realty #404892 Report a problem | ||
| 10/15/2019 | Price change | $265,800-2.6%$115/sqft |
Source: CENTURY 21 Morrison Realty #403439 Report a problem | ||
| 7/30/2019 | Price change | $272,900-1.8%$118/sqft |
Source: CENTURY 21 Morrison Realty #403439 Report a problem | ||
| 7/8/2019 | Listed for sale | $277,900$120/sqft |
Source: CENTURY 21 Morrison Realty #403439 Report a problem | ||
| 2/26/2016 | Sold | -- |
Source: Great North MLS #3329162 Report a problem | ||
| 3/28/2012 | Sold | -- |
Source: Public Record Report a problem | ||
| 9/4/2008 | Sold | -- |
Source: Public Record Report a problem | ||
Public tax history
| Year | Property taxes | Tax assessment |
|---|---|---|
| 2025 | -- | $13,073 +2.5% |
| 2024 | $3,519 -9.2% | $12,749 +2.5% |
| 2023 | $3,877 +16.2% | $12,440 +9.1% |
| 2022 | $3,338 +8% | $11,400 +7.4% |
| 2021 | $3,090 +2.9% | $10,611 -1.9% |
| 2020 | $3,004 | $10,819 -90.7% |
| 2019 | -- | $115,800 |
| 2018 | -- | $115,800 +2.4% |
| 2017 | -- | $113,050 +24.2% |
| 2016 | $2,208 | $91,000 +6.6% |
| 2015 | $2,208 -12.5% | $85,400 |
| 2014 | $2,523 | -- |
Find assessor info on the county website
Neighborhood: 58554
Nearby homes
- $304,8002 bd-- ba1k sqft1713 12th Ave SE, Mandan, ND 58554Off Market
- $377,0004 bd2 ba2k sqft1805 12th Ave SE, Mandan, ND 58554Off Market
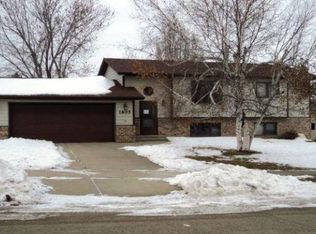
- $--4 bd2 ba1.9k sqft1700 10th Ave SE, Mandan, ND 58554Sold
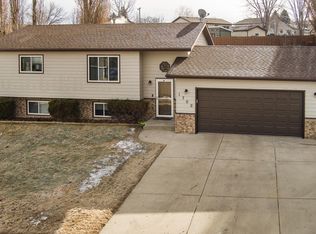
- $354,8003 bd-- ba1.2k sqft1709 12th Ave SE, Mandan, ND 58554Off Market
- $326,8002 bd-- ba1.1k sqft1809 12th Ave SE, Mandan, ND 58554Off Market
- $316,1002 bd-- ba1.1k sqft1216 Whitman Rd SE, Mandan, ND 58554Off Market
- $352,2003 bd-- ba1.1k sqft1704 10th Ave SE, Mandan, ND 58554Off Market
- $329,6003 bd-- ba1.2k sqft1712 12th Ave SE, Mandan, ND 58554Off Market
Nearby schools
GreatSchools rating
- 5/10Ft Lincoln Elementary SchoolGrades: K-5Distance: 0.3 mi
- 7/10Mandan Middle SchoolGrades: 6-8Distance: 3.4 mi
- 7/10Mandan High SchoolGrades: 9-12Distance: 2.8 mi
Schools provided by the listing agent
- Middle: Mandan
- High: Mandan High
Source: Great North MLS. This data may not be complete. We recommend contacting the local school district to confirm school assignments for this home.
- North Dakota
- Morton County
- Mandan
- 58554
- 1801 12th Ave SE
Nearby cities
Nearby zip codes
Other Mandan Topics
