Skip main navigation
Contingent
  • $899,900

    1801 20th Ave, Two Harbors, MN 55616

    4beds
    3,130sqft
    : 
    Loading
    Get pre-qualified
    Single Family Residence
    Built in 2020
    10 Acres Lot
    $-- Zestimate®
    $288/sqft
    $-- HOA

    What's special

    Stunning stone wood-burning fireplaceVaulted tongue-and-groove ceilingsBuilt-in desk and workstationStainless steel appliancesSolid surface countertopsChef-inspired kitchenIn-floor heat
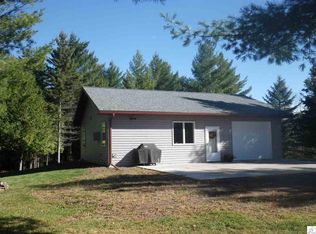
    Nestled on 10 breathtaking private acres, this extraordinary 3,200 sq. ft. estate offers the perfect blend of luxury, comfort, and natural beauty — where on clear nights, you can even catch the magic of the northern lights right from your own backyard. From the moment you step inside, vaulted tongue-and-groove ceilings and a stunning stone wood-burning fireplace set the tone for warm, elegant living. The thoughtfully designed layout features 4 bedrooms and 5 bathrooms, including a master suite with a spa-inspired tiled shower and walk-in closet. In-floor heat keeps winters cozy, while mini-split A/C ensures effortless comfort year-round. The chef-inspired kitchen is equally impressive, boasting solid surface countertops, stainless steel appliances, a built-in desk and workstation, and a large center island that's perfect for gathering, entertaining, and everyday living. Natural light pours through the large windows and patio door, leading to a covered stamped concrete patio — an idyllic space for morning coffee, evening entertaining, or simply soaking in the serene surroundings. A versatile bonus room offers endless possibilities, from a home theater to a playroom or hobby space. The attached 3-car garage and an impressive 30'x40' pole building with lofted storage provide exceptional space for vehicles, equipment, and all your outdoor pursuits. Beautifully landscaped and surrounded by peaceful acreage, this is more than a home — it's a lifestyle. This home has high speed Zito fiber optic internet- perfect for teleworking! Private. Peaceful. Perfectly appointed. Welcome home.
    28 days
    |
    1,033
    |
    73
    |

    Zillow last checked:

    Listing updated:

    Listed by:

    Tracy Ramsay 218-390-6747,

    RE/MAX Results,

    Deena Shykes 218-464-3369,

    RE/MAX Results

    Source: Lake Superior Area Realtors as distributed by MLS GRID,MLS#: 6126032MLS Logo

      Facts & features

      Interior

      Bedrooms & bathrooms
      • Bedrooms: 4
      • Bathrooms: 5
      • Full bathrooms: 2
      • 3/4 bathrooms: 2
      • 1/2 bathrooms: 1
      • Main level bedrooms: 1
      Primary bedroom
      • Level: Main
      • Area: 211.5 Square Feet
      • Dimensions: 14.1 x 15
      Bedroom
      • Level: Main
      • Area: 144 Square Feet
      • Dimensions: 12 x 12
      Bedroom
      • Level: Main
      • Area: 136.4 Square Feet
      • Dimensions: 11 x 12.4
      Bedroom
      • Level: Main
      • Area: 145.2 Square Feet
      • Dimensions: 12 x 12.1
      Bonus room
      • Level: Upper
      • Area: 513.24 Square Feet
      • Dimensions: 14.1 x 36.4
      Dining room
      • Level: Main
      • Area: 204 Square Feet
      • Dimensions: 12 x 17
      Kitchen
      • Level: Main
      • Area: 224 Square Feet
      • Dimensions: 14 x 16
      Living room
      • Level: Main
      • Area: 238 Square Feet
      • Dimensions: 14 x 17
      Mud room
      • Level: Main
      • Area: 71.5 Square Feet
      • Dimensions: 6.5 x 11
      Pantry
      • Level: Main
      • Area: 27.45 Square Feet
      • Dimensions: 4.5 x 6.1
      Heating
      • Boiler, In Floor Heat, Propane
      Cooling
      • Ductless
      Appliances
      • Included: Dishwasher, Dryer, Microwave, Refrigerator, Wall Oven
      • Laundry: Main Level, Dryer Hook-Ups, Washer Hookup
      Features
      • Ceiling Fan(s), Eat In Kitchen, Kitchen Island, Vaulted Ceilings, Walk-In Closet(s), Foyer-Entrance
      • Flooring: Tiled Floors
      • Doors: Patio Door
      • Has basement: No
      • Number of fireplaces: 1
      • Fireplace features: Wood Burning
      Interior area
      • Total interior livable area: 3,130 sqft
      • Finished area above ground: 3,130
      • Finished area below ground: 0

      Property

      Parking
      • Total spaces: 8
      • Parking features: Asphalt, Attached, Detached
      • Attached garage spaces: 8
      Features
      • Patio & porch: Patio
      Lot
      • Size: 10 Acres
      • Dimensions: 337 x 1334
      Details
      • Additional structures: Pole Building
      • Parcel number: 25531126920

      Construction

      Type & style
      • Home type: SingleFamily
      • Architectural style: Contemporary
      • Property subtype: Single Family Residence
      Materials
      • Other, Stone, Frame/Wood
      Condition
      • Previously Owned
      • Year built: 2020

      Utilities & green energy

      • Electric: Coop Power & Light
      • Sewer: Private Sewer
      • Water: Private, Drilled

      Community & HOA

      HOA
      • Has HOA: No
      Location
      • Region: Two Harbors

      Financial & listing details

      • Price per square foot: $288/sqft
      • Annual tax amount: $5,384
      • Date on market: 6/12/2026
      • Cumulative days on market: 31 days
      • Road surface type: Paved

        Estimated market value

        Not available

        Estimated sales range

        Not available

        Not available

        Price history

        DateEventPrice
        6/30/2026Contingent$899,900$288/sqft
        Source: Lake Superior Area Realtors as distributed by MLS GRID #6126032 Report a problem
        6/25/2026Listed for sale$899,900$288/sqft
        Source: Lake Superior Area Realtors as distributed by MLS GRID #6126032 Report a problem
        6/17/2026Contingent$899,900$288/sqft
        Source: Lake Superior Area Realtors as distributed by MLS GRID #6126032 Report a problem
        6/12/2026Listed for sale$899,900+12.5%$288/sqft
        Source: Lake Superior Area Realtors as distributed by MLS GRID #6126032 Report a problem
        8/23/2023Sold$800,000-7%$256/sqft
        Source: Lake Superior Area Realtors as distributed by MLS GRID #6108857 Report a problem
        8/2/2023Pending sale$859,900$275/sqft
        Source: Lake Superior Area Realtors as distributed by MLS GRID #6108857 Report a problem
        7/27/2023Listed for sale$859,900$275/sqft
        Source: Lake Superior Area Realtors as distributed by MLS GRID #6108857 Report a problem
        7/13/2023Pending sale$859,900$275/sqft
        Source: Lake Superior Area Realtors as distributed by MLS GRID #6108857 Report a problem
        7/8/2023Contingent$859,900$275/sqft
        Source: Lake Superior Area Realtors as distributed by MLS GRID #6108857 Report a problem
        6/20/2023Listed for sale$859,900+1222.9%$275/sqft
        Source: Lake Superior Area Realtors as distributed by MLS GRID #6108857 Report a problem
        4/15/2016Sold$65,000-13%$21/sqft
        Source: Lake Superior Area Realtors as distributed by MLS GRID #6020406 Report a problem
        3/17/2016Pending sale$74,700$24/sqft
        Source: RE/MAX Prodigy #6020406 Report a problem
        2/18/2016Listed for sale$74,700$24/sqft
        Source: RE/MAX Prodigy #6020406 Report a problem

        Public tax history

        Tax history is unavailable.

        Monthly payment

        Est. payment

        Payment breakdown

        Explore the cost of this home by adjusting the details. Changes won't be saved.
        All calculations are estimates and provided by Zillow, Inc. for informational purposes only. Actual amounts may vary.
        HOA fees may include property taxes on listings classified as Co-Ops. Contact the listing agent and/or owner for fee details.
        Mortgage interest rates are dependent on a number of factors, including credit score, down payment, and repayment length. Interest rate data provided by Zillow Group Marketplace, Inc. as of 1/1/1970 from various mortgage lenders with which we have lead or other similar arrangements; the Estimated Payment is an average of those rates.
        See how much you could borrow to make a competitive offer.

        Climate risks

        Neighborhood: 55616

        Getting around

        0 / 100
        Car-Dependent
        12 / 100
        Somewhat Bikeable

        Nearby schools

        GreatSchools rating

        A local agent can set up tours, give advice and negotiate with sellers.

        Browse local experts

        Similar homes