Skip main navigation
Sold for $487,000
  • $487,000

    1801 24th Ave, Longmont, CO 80501

    3beds
    1,536sqft
    Single Family Residence
    Built in 1983
    7,271 Square Feet Lot
    $487,900 Zestimate®
    $317/sqft
    $2,608 Estimated rent

    Home value

    $487,900

    $464,000 - $512,000

    $2,608/mo

    Zestimate® history
    Loading
    Loading...

    Owner options

    List your home for rent

    $2,608/mo

    Rent Zestimate®

    Find your next renter with Zillow Rental Manager. Plus, with online applications, you can quickly screen prospective tenants – for free.

    Learn more

    $2,608/mo

    Rent Zestimate®

    Refinance and save

    $2,819/mo

    Est. payment

    Refinancing to a lower rate could help reduce your monthly payments and save thousands over the life of the loan.

    See today's rates

    $2,819/mo

    Est. payment

    Explore your selling options

    Work with a Zillow partner agent

    Leverage their expertise and Zillow's premium Showcase listings to get your home seen by more buyers.

    Get started

    List with your own agent

    Get your home in front of millions of buyers by listing it on Zillow.

    Learn how to do it

    Sell it yourself

    Take full control of how buyers see your home on Zillow by listing For Sale by Owner (FSBO).

    List your home

    What's special

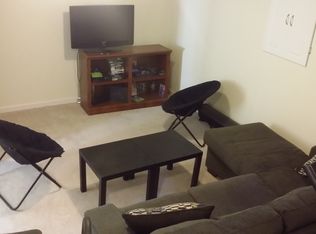
    Traditional multi-level home in desirable Meadowlark neighborhood. Must see private setting overlooking City Park. Lots of updating over the years of essential items like Class 4 High Impact shingles, Vinyl Siding, Water Heater, Thermal Double Pane Windows, New Garage Door and Opener, Bathroom Jet Tub and 3 Sun Tubes. Main level has 2 bedrooms with jetted tub full bath plus open living room and sunlit kitchen. Kitchen has painted white cabinets, newer SS appliances, pantry and eat in area. From the eat in area step out and enjoy sitting or entertaining on the private large deck. Rare find at this price point to have a backyard with no back neighbors. Lower level has spacious family room and a bonus/media room all at garden level and well lit. Large bedroom with adjoining 3/4 bath plus laundry. Washer and Dryer are included. Nice extra lighting in home with 3 solar tubes and added comfort with AC and whole house fan. Large garage with storage shelves and work bench. Front and back yard have sprinkler systems. Lot of room in the fully fenced backyard for sheds, playground equipment, gardens or fire-pit. Home is close to schools, parks, shopping and minutes from Downtown Longmont amenities. Radon system installed. Quick Closing possible. Location will always be a selling point now and in the future.

    Zillow last checked:

    Listing updated:

    Listed by:

    Craig Cowley 303-589-4009,

    WK Real Estate Longmont

    Bought with:

    Cheryl Melichar, 40014998

    Coldwell Banker Realty-NOCO

    Source: IRES as distributed by MLS GRID,MLS#: 1009854MLS Logo

    Facts & features

    Interior

    Bedrooms & bathrooms
    • Bedrooms: 3
    • Bathrooms: 2
    • Full bathrooms: 1
    • 3/4 bathrooms: 1
    • Main level bathrooms: 1
    Rooms
    • Room types: Media Room
    Primary bedroom
    • Description: Carpet
    • Features: Shared Primary Bath
    • Level: Main
    • Area: 130 Square Feet
    • Dimensions: 10 x 13
    Bedroom 2
    • Description: Carpet
    • Level: Main
    • Area: 90 Square Feet
    • Dimensions: 9 x 10
    Bedroom 3
    • Description: Carpet
    • Level: Lower
    • Area: 130 Square Feet
    • Dimensions: 10 x 13
    Dining room
    • Description: Vinyl
    • Level: Main
    • Area: 88 Square Feet
    • Dimensions: 8 x 11
    Family room
    • Description: Carpet
    • Level: Lower
    • Area: 330 Square Feet
    • Dimensions: 15 x 22
    Kitchen
    • Description: Carpet
    • Level: Main
    • Area: 90 Square Feet
    • Dimensions: 9 x 10
    Laundry
    • Description: Other
    • Level: Lower
    • Area: 30 Square Feet
    • Dimensions: 6 x 5
    Living room
    • Description: Carpet
    • Level: Main
    • Area: 165 Square Feet
    • Dimensions: 11 x 15
    Heating
    • Forced Air
    Cooling
    • Ceiling Fan(s), Whole House Fan
    Appliances
    • Included: Electric Range, Dishwasher, Refrigerator, Washer, Dryer, Microwave
    • Laundry: Washer/Dryer Hookup
    Features
    • Eat-in Kitchen, Open Floorplan, Pantry
    • Windows: Window Coverings
    • Basement: Built-In Radon
    Interior area
    • Total structure area: 1,536
    • Total interior livable area: 1,536 sqft
    • Finished area above ground: 1,536

    Property

    Parking
    • Total spaces: 2
    • Parking features: Garage Door Opener
    • Attached garage spaces: 2
    • Details: Attached
    Features
    • Levels: Bi-Level
    • Patio & porch: Deck
    • Exterior features: Sprinkler System
    • Fencing: Fenced,Wood
    Lot
    • Size: 7,271 Square Feet
    • Features: Level, Abuts Park
    Details
    • Parcel number: R0087294
    • Zoning: Res
    • Special conditions: Private Owner

    Construction

    Type & style
    • Home type: SingleFamily
    • Architectural style: Contemporary
    • Property subtype: Single Family Residence
    Materials
    • Frame, Brick, Vinyl Siding
    • Roof: Composition
    Condition
    • New construction: No
    • Year built: 1983

    Utilities & green energy

    • Electric: City ofLongmont
    • Gas: Xcel
    • Sewer: Public Sewer
    • Water: City
    • Utilities for property: Natural Gas Available, Electricity Available, Cable Available, High Speed Avail
    Green energy
    • Energy efficient items: Southern Exposure, Windows, Doors

    Community & HOA

    Community
    • Security: Security System
    • Subdivision: Meadowlark 1
    HOA
    • Has HOA: No
    Location
    • Region: Longmont

    Financial & listing details

    • Price per square foot: $317/sqft
    • Tax assessed value: $444,600
    • Annual tax amount: $2,766
    • Date on market: 5/17/2024
    • Listing terms: Cash,Conventional,FHA,VA Loan
    • Exclusions: garage freezer and refrigerator
    • Electric utility on property: Yes

    Price history

    DateEventPrice
    6/26/2024Sold$487,000+1.5%$317/sqft
    Source: IRES as distributed by MLS GRID #1009854 Report a problem
    5/22/2024Pending sale$479,900$312/sqft
    Source: REcolorado as distributed by MLS GRID #IR1009854 Report a problem
    5/17/2024Listed for sale$479,900+219.9%$312/sqft
    Source: IRES as distributed by MLS GRID #1009854 Report a problem
    3/10/1999Sold$150,000$98/sqft
    Source: Public Record Report a problem

    Public tax history

    YearProperty taxesTax assessment
    2025$1,811 +1.4%$27,788 -5.2%
    2024$1,786 -53.9%$29,319 -1%
    2023$3,875 -0.5%$29,604 +31.6%
    2022$3,894 +3.7%$22,490 -2.8%
    2021$3,757 $23,137 +6.3%
    2020$3,757 +11.7%$21,772
    2019$3,364 $21,772 +20.9%
    2018$3,364 $18,014 -9.6%
    2017$3,364 +6.9%$19,916 +21.1%
    2016$3,148 +1.2%$16,445 +15.8%
    2015$3,110 +3.7%$14,201
    2014$3,000 -17.5%$14,201
    2013$3,636 +2.3%$14,201 +1.4%
    2012$3,554 -1.9%$14,010
    2011$3,622 +29.9%--
    2010$2,787 +110%$14,930
    2009$1,328 +12.1%$14,930 -17.8%
    2008$1,184 +0.2%$18,170
    2007$1,181 -1.8%$18,170 +0.6%
    2006$1,202 +4.3%$18,070
    2005$1,153 +1.2%$18,070 +3.6%
    2004$1,140 -11.7%$17,440
    2003$1,291 +10.5%$17,440 +2.3%
    2002$1,168 $17,040 -90.8%
    2001-- $186,200
    Find assessor info on the county website

    Neighborhood: Garden Acres

    Nearby schools

    GreatSchools rating
    Schools provided by the listing agent
    • Elementary: Sanborn
    • Middle: Longs Peak
    • High: Longmont

    Source: IRES as distributed by MLS GRID. This data may not be complete. We recommend contacting the local school district to confirm school assignments for this home.

    Get a cash offer in 3 minutes
    Find out how much your home could sell for in as little as 3 minutes with a no-obligation cash offer.
    Estimated market value
    $487,900
    Get a cash offer in 3 minutes
    Find out how much your home could sell for in as little as 3 minutes with a no-obligation cash offer.
    Estimated market value
    $487,900