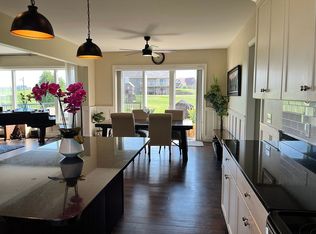
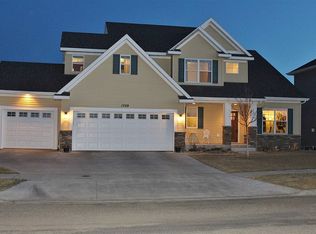
The curb appeal is only surpassed by the interior! This executive home was built and maintained with style and convenience in mind. The kitchen has a bright and open feel which includes a center island featuring granite countertops. For that additional storage and out of the open floor plan sightline, you'll find a convenient butler's pantry. The original intent of the current office / den was to be a formal dining area, so it's flexible for the new owner's desires and lifestyle. The great room continues with the living room that includes a gas fireplace and a dining area leading to the privacy-fenced patio and back yard. Upstairs you'll find a large master suite including dual sinks in the bathroom, a custom shower and tucked away walk-in closet / dressing area. Right off the master is the large laundry room with natural daylight. There are three more bedrooms and a full bath as well as the landing area overlooking the open entrance. In the lower level you'll find a large family room with potential for a fifth bedroom (egress window) and a newly finished 3/4 bath with custom tiled shower. There's even additional storage; part of which is currently used as an exercise room. While the triple garage is finished, the mudroom is a convenient transition into this beautiful home.
This property is off market, which means it's not currently listed for sale or rent on Zillow. This may be different from what's available on other websites or public sources.