Skip main navigation
Sold for $420,000
Street View
  • $420,000

    1801 38th St N, Saint Petersburg, FL 33713

    2beds
    1,484sqft
    Single Family Residence
    Built in 1963
    8,899 Square Feet Lot
    $407,500 Zestimate®
    $283/sqft
    $2,834 Estimated rent

    Home value

    $407,500

    $367,000 - $452,000

    $2,834/mo

    Zestimate® history
    Loading
    Loading...

    Owner options

    List your home for rent

    $2,834/mo

    Rent Zestimate®

    Find your next renter with Zillow Rental Manager. Plus, with online applications, you can quickly screen prospective tenants – for free.

    Learn more

    $2,834/mo

    Rent Zestimate®

    Refinance and save

    $2,890/mo

    Est. payment

    Refinancing to a lower rate could help reduce your monthly payments and save thousands over the life of the loan.

    See today's rates

    $2,890/mo

    Est. payment

    Explore your selling options

    Work with a Zillow partner agent

    Leverage their expertise and Zillow's premium Showcase listings to get your home seen by more buyers.

    Get started

    List with your own agent

    Get your home in front of millions of buyers by listing it on Zillow.

    Learn how to do it

    Sell it yourself

    Take full control of how buyers see your home on Zillow by listing For Sale by Owner (FSBO).

    List your home

    What's special

    Screened sunroomBrick-and-block homeNon-flood and non-evacuation zonePrivate backyardFrench doorsPorcelain tile floorsHurricane shutters
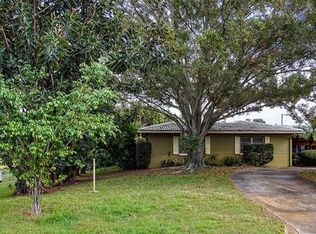
    **High, dry, and full of potential—**welcome to 1801 38th St N, a beautifully maintained one-story brick-and-block home located in the heart of Lake Harshaw, one of St. Pete’s most established and convenient neighborhoods. Perched at an impressive 50 feet above sea level, this property sits in a non-flood and non-evacuation zone, offering peace of mind and true Florida living without the worry. Positioned on a sunny, southwest-facing corner lot with a circular driveway, this 2-bedroom, 2-bath, 2-car garage home is packed with value. Major updates include a new roof (2022), new HVAC (2022), water heater (2017), newer double-pane windows, and sleek porcelain tile floors throughout. For storm preparedness, accordion-style hurricane shutters on most windows make securing the home a breeze—quick, safe, and stress-free. Enjoy year-round relaxation in the screened sunroom, framed by two sets of French doors and overlooking the private backyard—perfect for morning coffee, quiet evenings, or casual entertaining. Located just minutes from I-275, downtown St. Pete, and local hotspots like Central Ave, this home blends a quiet residential feel with unbeatable convenience. Whether you're looking to personalize it or simply move in and enjoy, this home offers lasting quality and untapped potential in an ideal location. Don’t miss your chance to live high and worry-free—schedule your private showing today!

    Zillow last checked:

    Listing updated:

    Listed by:

    Gabriel Alves 727-563-4606,

    SMITH & ASSOCIATES REAL ESTATE 727-342-3800

    Bought with:

    Amelia Bayne, 3247152

    NORTHSTAR REALTY

    Source: Stellar MLS,MLS#: TB8376266MLS LogoOriginating MLS: Suncoast Tampa

    Facts & features

    Interior

    Bedrooms & bathrooms
    • Bedrooms: 2
    • Bathrooms: 2
    • Full bathrooms: 2
    Primary bedroom
    • Features: Walk-In Closet(s)
    • Level: First
    • Area: 187 Square Feet
    • Dimensions: 17x11
    Bedroom 2
    • Features: Dual Closets
    • Level: First
    • Area: 176 Square Feet
    • Dimensions: 16x11
    Primary bathroom
    • Features: No Closet
    • Level: First
    • Area: 28 Square Feet
    • Dimensions: 7x4
    Bathroom 2
    • Features: Linen Closet
    • Level: First
    • Area: 108 Square Feet
    • Dimensions: 9x12
    Balcony porch lanai
    • Level: First
    • Area: 220 Square Feet
    • Dimensions: 20x11
    Dining room
    • Features: No Closet
    • Level: First
    • Area: 121 Square Feet
    • Dimensions: 11x11
    Family room
    • Features: Jack & Jill Bathroom, Built-in Closet
    • Level: First
    • Area: 168 Square Feet
    • Dimensions: 14x12
    Kitchen
    • Level: First
    • Area: 80 Square Feet
    • Dimensions: 10x8
    Living room
    • Features: Linen Closet
    • Level: First
    • Area: 260 Square Feet
    • Dimensions: 20x13
    Heating
    • Electric
    Cooling
    • Central Air
    Appliances
    • Included: Dishwasher, Microwave, Range, Refrigerator
    • Laundry: Electric Dryer Hookup, In Garage, Washer Hookup
    Features
    • Eating Space In Kitchen, Primary Bedroom Main Floor, Walk-In Closet(s)
    • Flooring: Porcelain Tile
    • Doors: French Doors
    • Windows: Window Treatments, Hurricane Shutters
    • Has fireplace: No
    Interior area
    • Total structure area: 2,392
    • Total interior livable area: 1,484 sqft

    Property

    Parking
    • Total spaces: 2
    • Parking features: Circular Driveway
    • Attached garage spaces: 2
    • Has uncovered spaces: Yes
    Features
    • Levels: One
    • Stories: 1
    • Patio & porch: Rear Porch, Screened
    • Exterior features: Irrigation System
    Lot
    • Size: 8,899 Square Feet
    • Dimensions: 90 x 100
    • Features: Corner Lot, City Lot, Landscaped
    • Residential vegetation: Mature Landscaping, Oak Trees, Trees/Landscaped
    Details
    • Parcel number: 153116373140070020
    • Special conditions: None

    Construction

    Type & style
    • Home type: SingleFamily
    • Property subtype: Single Family Residence
    Materials
    • Block
    • Foundation: Slab
    • Roof: Shingle
    Condition
    • New construction: No
    • Year built: 1963

    Utilities & green energy

    • Sewer: Public Sewer
    • Water: None
    • Utilities for property: BB/HS Internet Available, Cable Available, Electricity Available, Sewer Connected, Water Connected

    Community & HOA

    Community
    • Features: Park
    • Pet fee: $0 monthly
    • Subdivision: HARSHAW LAKE 2
    HOA
    • Has HOA: No
    Location
    • Region: Saint Petersburg

    Financial & listing details

    • Price per square foot: $283/sqft
    • Tax assessed value: $384,057
    • Annual tax amount: $7,495
    • Date on market: 4/18/2025
    • Cumulative days on market: 57 days
    • Listing terms: Cash,Conventional,FHA,VA Loan
    • Ownership: Fee Simple
    • Total actual rent: 0
    • Electric utility on property: Yes
    • Road surface type: Paved

    Price history

    DateEventPrice
    5/16/2025Sold$420,000-4.5%$283/sqft
    Source: Stellar MLS #TB8376266 Report a problem
    4/29/2025Pending sale$440,000$296/sqft
    Source: Stellar MLS #TB8376266 Report a problem
    4/18/2025Listed for sale$440,000-2.2%$296/sqft
    Source: Stellar MLS #TB8376266 Report a problem
    4/2/2025Listing removed$450,000$303/sqft
    Source: Stellar MLS #TB8349546 Report a problem
    3/18/2025Price change$450,000-5.3%$303/sqft
    Source: Stellar MLS #TB8349546 Report a problem
    2/20/2025Price change$475,000-4%$320/sqft
    Source: Stellar MLS #TB8349546 Report a problem
    2/15/2025Listed for sale$495,000-5.7%$334/sqft
    Source: Stellar MLS #TB8349546 Report a problem
    1/29/2025Listing removed--
    Source: Owner Report a problem
    1/22/2025Price change$525,000-1.9%$354/sqft
    Source: Owner Report a problem
    1/20/2025Listed for sale$535,000$361/sqft
    Source: Owner Report a problem
    7/16/2022Listing removed--
    Source: Zillow Rental Manager Report a problem
    7/10/2022Price change$2,300-8%$2/sqft
    Source: Zillow Rental Manager Report a problem
    7/7/2022Listed for rent$2,500$2/sqft
    Source: Zillow Rental Manager Report a problem

    Public tax history

    YearProperty taxesTax assessment
    2024$7,495 +1.2%$384,057 +3%
    2023$7,406 +361.7%$372,949 +202.9%
    2022$1,604 -0.3%$123,138 +3%
    2021$1,610 +0.5%$119,551 +1.4%
    2020$1,602 +2.7%$117,900 +2.3%
    2019$1,560 $115,249 +1.9%
    2018$1,560 +2.1%$113,100 +2.1%
    2017$1,528 +3.4%$110,774 +2.1%
    2016$1,478 -1.4%$108,496 +0.7%
    2015$1,499 +0.9%$107,742 +0.8%
    2014$1,486 +1.2%$106,887 +1.5%
    2013$1,468 +2.5%$105,307 +1.7%
    2012$1,433 $103,547 +3%
    2011-- $100,531 +1.5%
    2010-- $99,045 +2.7%
    2009-- $96,441 +0.1%
    2008$1,200 $96,345 +3%
    2007-- $93,539 -41.2%
    2005-- $159,100 +11.1%
    2004$1,483 +2.2%$143,200 +16.1%
    2003$1,451 +4.5%$123,300 +4.7%
    2002$1,388 $117,800 +24.3%
    2001$1,388 +4.1%$94,800 +3.2%
    2000$1,333 $91,900
    Find assessor info on the county website

    Neighborhood: Disston Heights

    Nearby schools

    GreatSchools rating
    Schools provided by the listing agent
    • Elementary: Mount Vernon Elementary-PN
    • Middle: Tyrone Middle-PN
    • High: St. Petersburg High-PN

    Source: Stellar MLS. This data may not be complete. We recommend contacting the local school district to confirm school assignments for this home.

    Get a cash offer in 3 minutes
    Find out how much your home could sell for in as little as 3 minutes with a no-obligation cash offer.
    Estimated market value
    $407,500
    Get a cash offer in 3 minutes
    Find out how much your home could sell for in as little as 3 minutes with a no-obligation cash offer.
    Estimated market value
    $407,500