Under contract-accepting backup offers. One or more photo(s) has been virtually staged. Welcome home to this charming 2-bedroom, 2-bath residence in the highly sought-after Village Green community. Ideally located just minutes from shopping, dining, and the beautiful sandy beaches of Anna Maria Island, this home offers both convenience and coastal living at its best. Village Green is known for its peaceful atmosphere and walkable streets, perfect for morning strolls, evening sunset walks, or simply enjoying the neighborhood charm. Inside, the home features a desirable split floor plan with an updated kitchen and bathroom vanity's, flooring, a newer roof-2023, and a brand new hot water heater. As you enter, you're welcomed by a spacious living area that flows well into the dining space. Sliding glass doors lead out to the large, covered, screened in patio-an ideal spot to enjoy your morning coffee at sunrise or unwind in the evening with a refreshing breeze. The oversized corner lot offers plenty of space for a pool or other outdoor activities. Need extra storage? The 2-car garage provides plenty of room, and the current owner has even utilized additional space along the south side of the home to store two boats. Clean, convenient, and full of potential, this Village Green gem is ready for you to make it your own.
Under contract
Price cut: $16K (6/2)
$379,000
1801 70th St W, Bradenton, FL 34209
2beds
1,274sqft
Single Family Residence
Built in 1978
0.29 Acres Lot
$-- Zestimate®
$297/sqft
$8/mo HOA
What's special
Oversized corner lotDesirable split floor planUpdated kitchen
- 77 days |
- 47 |
- 0 |
Zillow last checked:
Listing updated:
Listed by:
Michelle Laade 941-737-9662,
DUNCAN REAL ESTATE, INC. 941-779-0304
Source: Stellar MLS,MLS#: A4692291 Originating MLS: Sarasota - Manatee
Originating MLS: Sarasota - Manatee
Facts & features
Interior
Bedrooms & bathrooms
- Bedrooms: 2
- Bathrooms: 2
- Full bathrooms: 2
Primary bedroom
- Features: Ceiling Fan(s), Walk-In Closet(s)
- Level: First
- Area: 220 Square Feet
- Dimensions: 11x20
Bedroom 2
- Features: Ceiling Fan(s), Built-in Closet
- Level: First
Primary bathroom
- Features: Shower No Tub
- Level: First
Bathroom 2
- Features: Tub With Shower
- Level: First
Dining room
- Level: First
- Area: 80 Square Feet
- Dimensions: 8x10
Family room
- Features: Ceiling Fan(s)
- Level: First
- Area: 154 Square Feet
- Dimensions: 11x14
Kitchen
- Level: First
- Area: 72 Square Feet
- Dimensions: 9x8
Living room
- Features: Ceiling Fan(s)
- Level: First
- Area: 240 Square Feet
- Dimensions: 15x16
Heating
- Electric
Cooling
- Central Air
Appliances
- Included: Dishwasher, Disposal, Dryer, Microwave, Range, Refrigerator, Washer
- Laundry: In Garage
Features
- Ceiling Fan(s), Solid Surface Counters
- Flooring: Ceramic Tile, Laminate, Vinyl
- Doors: Sliding Doors
- Windows: Window Treatments
- Has fireplace: No
Interior area
- Total structure area: 2,195
- Total interior livable area: 1,274 sqft
Video & virtual tour
Property
Parking
- Total spaces: 2
- Parking features: Driveway, Ground Level, Guest
- Attached garage spaces: 2
- Has uncovered spaces: Yes
Features
- Levels: One
- Stories: 1
- Patio & porch: Covered, Enclosed, Patio, Rear Porch, Screened
- Exterior features: Irrigation System, Sidewalk, Storage
Lot
- Size: 0.29 Acres
- Features: Corner Lot
Details
- Parcel number: 3899736551
- Zoning: R1B
- Special conditions: None
Construction
Type & style
- Home type: SingleFamily
- Architectural style: Ranch
- Property subtype: Single Family Residence
Materials
- Block, Stucco
- Foundation: Slab
- Roof: Shingle
Condition
- Completed
- New construction: No
- Year built: 1978
Utilities & green energy
- Sewer: Public Sewer
- Water: Public
- Utilities for property: BB/HS Internet Available, Cable Available, Cable Connected, Electricity Available, Electricity Connected, Public, Sewer Available, Sewer Connected, Underground Utilities, Water Available, Water Connected
Community & HOA
Community
- Pet fee: $0 monthly
- Subdivision: VILLAGE GREEN OF BRADENTON
HOA
- Has HOA: Yes
- HOA fee: $8 monthly
- HOA name: president@vgha.org
Location
- Region: Bradenton
Financial & listing details
- Price per square foot: $297/sqft
- Tax assessed value: $303,270
- Annual tax amount: $5,582
- Date on market: 5/2/2026
- Cumulative days on market: 57 days
- Listing terms: Cash,Conventional
- Ownership: Fee Simple
- Total actual rent: 0
- Electric utility on property: Yes
- Road surface type: Concrete
Estimated market value
Not available
Estimated sales range
Not available
Not available
Price history
| Date | Event | Price |
|---|---|---|
| 7/8/2026 | Contingent | $379,000$297/sqft |
Source:  Stellar MLS #A4692291 Report a problem Stellar MLS #A4692291 Report a problem | ||
| 6/19/2026 | Pending sale | $379,000$297/sqft |
Source: Stellar MLS #A4692291 Report a problem | ||
| 6/2/2026 | Price change | $379,000-4.1%$297/sqft |
Source: Stellar MLS #A4692291 Report a problem | ||
| 5/3/2026 | Listed for sale | $395,000+72.8%$310/sqft |
Source: Stellar MLS #A4692291 Report a problem | ||
| 5/31/2005 | Sold | $228,600$179/sqft |
Source: Public Record Report a problem | ||
Public tax history
| Year | Property taxes | Tax assessment |
|---|---|---|
| 2025 | $5,583 +208.8% | $303,270 +117.6% |
| 2024 | $1,808 +2.1% | $139,346 +3% |
| 2023 | $1,770 +3.3% | $135,287 +3% |
| 2022 | $1,713 +1.1% | $131,347 +3% |
| 2021 | $1,695 +1.4% | $127,521 +1.4% |
| 2020 | $1,672 +2.4% | $125,760 +2.3% |
| 2019 | $1,633 | $122,933 +1.9% |
| 2018 | $1,633 +1.6% | $120,641 +2.1% |
| 2017 | $1,607 +8.6% | $118,160 +2.1% |
| 2016 | $1,480 | $115,730 +0.7% |
| 2015 | $1,480 | $114,926 +0.8% |
| 2014 | $1,480 +1.1% | $114,014 +1.5% |
| 2013 | $1,464 +146305% | $112,329 +1.5% |
| 2012 | $1 | $110,655 -1.8% |
| 2011 | $1 | $112,636 -7% |
| 2010 | -- | $121,160 -9.5% |
| 2009 | $1,809 -33.2% | $133,905 -21.8% |
| 2008 | $2,709 -16.9% | $171,278 -13.5% |
| 2007 | $3,261 -8.2% | $198,058 +0.3% |
| 2006 | $3,553 +144.1% | $197,419 +98.8% |
| 2005 | $1,456 +0.4% | $99,300 +3% |
| 2004 | $1,449 -2.1% | $96,408 +1.9% |
| 2003 | $1,480 +2.9% | $94,610 +2.4% |
| 2002 | $1,438 +5.2% | $92,393 +1.6% |
| 2001 | $1,367 +2.4% | $90,938 +3% |
| 2000 | $1,335 | $88,289 |
Find assessor info on the county website
Monthly payment
Est. payment
Payment breakdown
Explore the cost of this home by adjusting the details. Changes won't be saved.Climate risks
Neighborhood: Village Green
Nearby schools
GreatSchools rating
- 6/10Palma Sola Elementary SchoolGrades: PK-5Distance: 1.4 mi
- 4/10Martha B. King Middle SchoolGrades: 6-8Distance: 1.5 mi
- 3/10Manatee High SchoolGrades: 8-12Distance: 2.3 mi
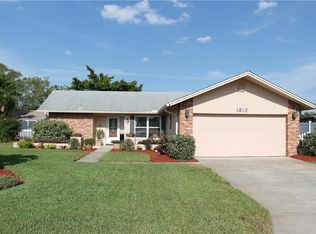
- $449,4002 bd2 ba1.5k sqft1805 70th St W, Bradenton, FL 34209Off Market
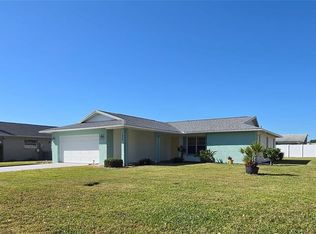
- $380,0003 bd2 ba1.3k sqft1802 69th St W, Bradenton, FL 34209Sold

- $343,0002 bd2 ba1.2k sqft1806 69th St W, Bradenton, FL 34209Sold
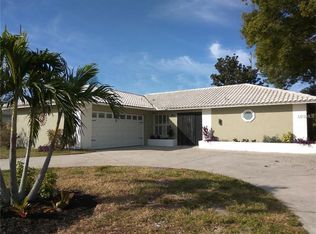
- $440,3004 bd2 ba1.5k sqft1802 70th St W, Bradenton, FL 34209Off Market
- $625,0003 bd2 ba1.5k sqft1809 70th St W, Bradenton, FL 34209Off Market
- $321,9002 bd2 ba1.2k sqft1806 70th St W, Bradenton, FL 34209Off Market
- $410,0003 bd2 ba1.8k sqft6910 18th Ave W, Bradenton, FL 34209Sold
- $423,5003 bd2 ba1.6k sqft1810 69th St W, Bradenton, FL 34209Off Market
A local agent can set up tours, give advice and negotiate with sellers.
A local lender can help you make sure your offer is ready when you are.
Similar homes
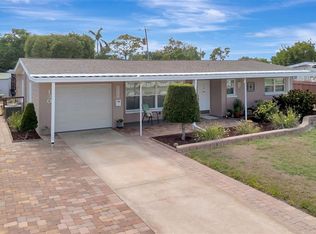
- $409,9002 bd2 ba1.3k sqft130 59th St W, Bradenton, FL 34209For Sale
 MLS ID #A4693339, Kerre Allman, MARCUS & COMPANY REALTY. Stellar MLS
 - $374,0002 bd2 ba1.4k sqft3512 21st Ave W, Bradenton, FL 34205For Sale
 MLS ID #A4697525, Jessica Batten, SATO REAL ESTATE INC.. Stellar MLS
 - $309,0002 bd2 ba1.4k sqft7402 8th Ave W, Bradenton, FL 34209For Sale
 MLS ID #A4642939, Darcy Leahy, MICHAEL SAUNDERS & COMPANY. Stellar MLS
 - $249,9002 bd2 ba1.4k sqft7003 10th Ave W, Bradenton, FL 34209For Sale
 MLS ID #A4690693, Kelly Belisle, WAGNER REALTY. Stellar MLS
 - $249,9002 bd2 ba1.1k sqft2835 74th St W, Bradenton, FL 34209For SaleMLS ID #A4679771, Kerre Allman, MARCUS & COMPANY REALTY. Stellar MLS
- $454,9003 bd2 ba1.8k sqft3406 Falcon Pl, Bradenton, FL 34210For SaleMLS ID #A4700268, Gary Wojciechowski, DALTON WADE INC. Stellar MLS
- $444,9003 bd2 ba1.5k sqft2105 39th St W, Bradenton, FL 34205For SaleMLS ID #A4675407, Randall Marks, COLDWELL BANKER REALTY. Stellar MLS
- $342,0002 bd2 ba1.5k sqft1306 Bottlebrush Dr, Bradenton, FL 34208For SaleMLS ID #A4697008, Bruce Sheetz, WAGNER REALTY. Stellar MLS
- $218,5002 bd2 ba1.3k sqft1446 56th St W #1446, Bradenton, FL 34209For SaleMLS ID #A4674303, Thomas Kirrane, COLDWELL BANKER REALTY. Stellar MLS
- $289,0002 bd2 ba1.2k sqft318 108th St W #106, Bradenton, FL 34209For SaleMLS ID #TB8438419, Brandon Rimes, KELLER WILLIAMS REALTY- PALM HARBOR. Stellar MLS
- $239,0002 bd2 ba1.6k sqft4644 Red Maple Rd #1303, Bradenton, FL 34210For SaleMLS ID #A4699841, Jennifer Delbo, DALTON WADE INC. Stellar MLS
- $379,0002 bd2 ba1.5k sqft4431 Fern Dr, Bradenton, FL 34208For SaleMLS ID #A4697074, Melinda Sanchez, PLLC, COLDWELL BANKER REALTY. Stellar MLS
- $389,9993 bd2 ba1.8k sqft(Undisclosed Address), Bradenton, FL 34203For SaleMLS ID #A4695402, Edward Bieker, PA, DALTON WADE INC. Stellar MLS
- $399,0002 bd2 ba1.2k sqft3866 Catalina Dr, Bradenton, FL 34210For SaleMLS ID #A4678441, Tanya Edwards, AN ISLAND PLACE REALTY INC. Stellar MLS
- $450,0002 bd2 ba1.2k sqft3810 Joyce Dr, Bradenton, FL 34208For SaleMLS ID #A4693455, Lynda Melnick, WAGNER REALTY. Stellar MLS
- $325,0002 bd2 ba1.5k sqft919 Spring Lakes Blvd, Bradenton, FL 34210For SaleMLS ID #A4672259, Collette Quinehan, HORIZON REALTY INTERNATIONAL. Stellar MLS
- $359,9003 bd2 ba1.3k sqft4515 106th St W, Bradenton, FL 34210For SaleMLS ID #A4670900, Beth Gillingham, SHIRLEY INTERNATIONAL REALTY. Stellar MLS
- $425,0003 bd2 ba1.6k sqft1007 50th St E, Bradenton, FL 34208For SaleMLS ID #A4688923, Erin Brooks, KELLER WILLIAMS ON THE WATER. Stellar MLS
- $299,0002 bd2 ba1.2k sqft3215 Mercer Rd, Bradenton, FL 34207For SaleMLS ID #A4684270, Mary Schmidt, WAGNER REALTY. Stellar MLS
- $499,9984 bd2 ba1.7k sqft2214 23rd Ave W, Bradenton, FL 34205For SaleMLS ID #A4697349, Janelle Miller, MARCUS & COMPANY REALTY. Stellar MLS
