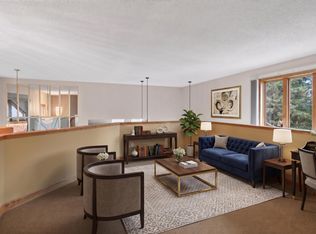
Welcome to this well-maintained 4-bedroom, 3-bathroom home, lovingly cared for by the same family for the past 33 years. Tucked away at the end of a quiet street, this property offers a peaceful setting with a park next door and a picturesque creek running through the backyard. Enjoy the beautifully manicured lawn and serene outdoor space, perfect for relaxing or entertaining. Conveniently located near Edinburgh Golf Course, shopping, restaurants, and with quick access to Highways 610 and 252, this home combines tranquility with everyday convenience. Situated in the Anoka-Hennepin School District, this is a wonderful opportunity to own a home in a sought-after Brooklyn Park location.
Active
Price cut: $24K (8/11)
$415,000
1801 87th Trl N, Brooklyn Park, MN 55443
4beds
2,018sqft
Single Family
Built in 1987
10,454 Square Feet Lot
$415,000 Zestimate®
$206/sqft
$17/mo HOA
What's special
- 58 days
- 1,711
- 73
Zillow last checked:
Listing updated:
Listed by:
Nora Short 763-647-0097,
Pemberton RE
Source: NorthstarMLS as distributed by MLS GRID,MLS#: 7106634
Facts & features
Interior
Bedrooms & bathrooms
- Bedrooms: 4
- Bathrooms: 3
- Full bathrooms: 1
- 3/4 bathrooms: 1
- 1/2 bathrooms: 1
Bedroom
- Level: Upper
- Area: 210 Square Feet
- Dimensions: 14x15
Bedroom 2
- Level: Upper
- Area: 143 Square Feet
- Dimensions: 11x13
Bedroom 3
- Level: Upper
- Area: 156 Square Feet
- Dimensions: 12x13
Bedroom 4
- Level: Lower
- Area: 132 Square Feet
- Dimensions: 11x12
Primary bathroom
- Level: Upper
- Area: 40 Square Feet
- Dimensions: 8x5
Bathroom
- Level: Upper
- Area: 64 Square Feet
- Dimensions: 8x8
Bathroom
- Level: Lower
- Area: 35 Square Feet
- Dimensions: 7x5
Family room
- Level: Lower
- Area: 345 Square Feet
- Dimensions: 23x15
Flex room
- Level: Basement
- Area: 266 Square Feet
- Dimensions: 19x14
Informal dining room
- Level: Main
- Area: 99 Square Feet
- Dimensions: 9x11
Kitchen
- Level: Main
- Area: 99 Square Feet
- Dimensions: 9x11
Laundry
- Level: Lower
- Area: 72 Square Feet
- Dimensions: 12x6
Living room
- Level: Main
- Area: 247 Square Feet
- Dimensions: 19x13
Utility room
- Level: Basement
- Area: 209 Square Feet
- Dimensions: 19x11
Heating
- Forced Air
Cooling
- Central Air
Appliances
- Included: Dishwasher, Disposal, Dryer, Gas Water Heater, Microwave, Range, Refrigerator, Washer, Water Softener Owned
Features
- Basement: Drain Tiled,Finished,Full,Sump Pump,Walk-Out Access
- Number of fireplaces: 1
- Fireplace features: Brick, Other
Interior area
- Total structure area: 2,199
- Total interior livable area: 2,018 sqft
- Finished area above ground: 1,775
- Finished area below ground: 243
Video & virtual tour
Property
Parking
- Total spaces: 3
- Parking features: Attached, Asphalt, Garage Door Opener
- Attached garage spaces: 3
- Has uncovered spaces: Yes
- Details: Garage Dimensions (30x23)
Accessibility
- Accessibility features: None
Features
- Levels: Four or More Level Split
Lot
- Size: 10,454 Square Feet
- Dimensions: 126 x 84 x 125 x 84
Details
- Foundation area: 1249
- Parcel number: 1411921420030
- Zoning description: Residential-Single Family
Construction
Type & style
- Home type: SingleFamily
- Property subtype: Single Family
Materials
- Block, Concrete, Frame
Condition
- New construction: No
- Year built: 1987
Utilities & green energy
- Gas: Natural Gas
- Sewer: City Sewer/Connected
- Water: City Water/Connected
Community & HOA
Community
- Subdivision: Brook Oaks 2nd
HOA
- Has HOA: Yes
- Services included: Other
- HOA fee: $200 annually
- HOA name: HOA Assist
- HOA phone: 855-952-8222
Location
- Region: Brooklyn Park
Financial & listing details
- Price per square foot: $206/sqft
- Tax assessed value: $376,800
- Annual tax amount: $847
- Date on market: 7/13/2026
Estimated market value
$415,000
$394,000 - $436,000
$2,858/mo
Price history
| Date | Event | Price |
|---|---|---|
| 8/11/2026 | Price change | $415,000-5.5%$206/sqft |
Source:  NorthstarMLS as distributed by MLS GRID #7106634 Report a problem NorthstarMLS as distributed by MLS GRID #7106634 Report a problem | ||
| 8/5/2026 | Price change | $439,000-9.5%$218/sqft |
Source: NorthstarMLS as distributed by MLS GRID #7106634 Report a problem | ||
| 7/17/2026 | Listed for sale | $485,000+251.4%$240/sqft |
Source: NorthstarMLS as distributed by MLS GRID #7106634 Report a problem | ||
| 5/1/1993 | Sold | $138,000$68/sqft |
Source: Agent Provided Report a problem | ||
Public tax history
| Year | Property taxes | Tax assessment |
|---|---|---|
| 2025 | $847 +34.4% | $376,800 +3.5% |
| 2024 | $630 -12.8% | $364,200 +3.8% |
| 2023 | $722 +382.1% | $350,700 -2.5% |
| 2022 | $150 +485.7% | $359,800 +15.7% |
| 2021 | $26 | $311,000 +3% |
| 2020 | -- | $301,900 +10.3% |
| 2019 | $51 | $273,600 +1.7% |
| 2018 | -- | $268,900 +2.9% |
| 2017 | -- | $261,300 +6% |
| 2016 | -- | $246,500 +4.1% |
| 2015 | -- | $236,800 +12.4% |
| 2014 | -- | $210,700 0% |
| 2013 | -- | $210,800 -7.1% |
| 2012 | -- | $227,000 -3% |
| 2011 | -- | $234,000 -6.9% |
| 2010 | -- | $251,400 -10.9% |
| 2009 | -- | $282,000 +6.7% |
| 2006 | $3,180 +4.4% | $264,200 +7.7% |
| 2005 | $3,046 +10.4% | $245,200 +15% |
| 2004 | $2,758 -0.9% | $213,300 +12% |
| 2002 | $2,784 -59.2% | $190,500 |
| 2001 | $6,823 | -- |
Find assessor info on the county website
Monthly payment
Est. payment
Payment breakdown
Explore the cost of this home by adjusting the details. Changes won't be saved.Climate risks
Neighborhood: Edinburgh

Similar homes
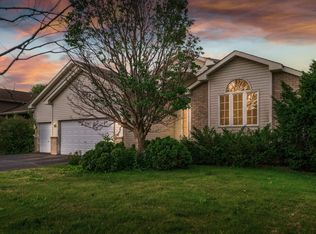
- $439,9004 bd3 ba2.5k sqft2117 Edinbrook Ter, Minneapolis, MN 55443For Sale
 MLS ID #7124781, Katheryn E Congdon, HOMESTEAD ROAD. NorthstarMLS as distributed by MLS GRID
 - $--4 bd2 ba1.6k sqft9149 Barrington Ct, Minneapolis, MN 55443Auction
 Auction.com 2
 - $425,0004 bd3 ba2.2k sqft3311 Bluebell Ave N, Brooklyn Park, MN 55443For Sale
 MLS ID #7124922, Megan Steinmetz, Keller Williams Classic Realty. NorthstarMLS as distributed by MLS GRID
 - $--4 bd3 ba1.9k sqft3817 Marigold Ct N, Brooklyn Park, MN 55443Auction
 Auction.com 2
 - $515,0004 bd3 ba2.5k sqft2717 87th Trl N, Brooklyn Park, MN 55443For SaleMLS ID #7135089, Steve Pemberton, eXp Realty. NorthstarMLS as distributed by MLS GRID
- $419,0004 bd4 ba2.3k sqft9142 Woodhall Xing N, Brooklyn Park, MN 55443For SaleMLS ID #7110378, Steve Koleno, Beycome Brokerage Realty LLC. NorthstarMLS as distributed by MLS GRID
- $409,9004 bd3 ba2k sqft7712 Riverdale Dr N, Brooklyn Park, MN 55444For SaleMLS ID #7129141, Anna Christopherson, Keller Williams Classic Realty. NorthstarMLS as distributed by MLS GRID
- $409,9005 bd2 ba2.1k sqft2624 94th Ave N, Brooklyn Park, MN 55444For SaleMLS ID #7123004, Yana Lin, LPT Realty, LLC. NorthstarMLS as distributed by MLS GRID
- $425,0003 bd3 ba1.8k sqft9225 Queens Gdns, Minneapolis, MN 55443For SaleMLS ID #7133308, Joseph R Johnson, eXp Realty. NorthstarMLS as distributed by MLS GRID
- $359,9003 bd3 ba2.1k sqft8824 Montegue Ter N, Brooklyn Park, MN 55443For SaleMLS ID #7126251, John H Gellerman, Counselor Realty, Inc. NorthstarMLS as distributed by MLS GRID
- $474,0004 bd3 ba2.3k sqft10049 Butternut Ct N, Brooklyn Park, MN 55443For SaleMLS ID #7116015, Lee R Shelton, Home Avenue Flat Fee Realty. NorthstarMLS as distributed by MLS GRID
- $445,0005 bd3 ba1.6k sqft8725 Queens Gdns, Minneapolis, MN 55443For SaleMLS ID #7097037, Prakash (PC) Singh, Bridge Realty, LLC. NorthstarMLS as distributed by MLS GRID
- $435,0005 bd2 ba1.9k sqft7308 Fremont Ave N, Brooklyn Park, MN 55444For SaleMLS ID #7135491, Edwin Mendoza, Empire Realty LLC. NorthstarMLS as distributed by MLS GRID
- $460,0004 bd3 ba2.9k sqft9023 Nantwick Rdg, Minneapolis, MN 55443For SaleMLS ID #7072704, Connies Chatmon, Keller Williams Classic Rlty NW. NorthstarMLS as distributed by MLS GRID
- $374,9004 bd2 ba1.9k sqft2449 Pearson Pkwy, Brooklyn Park, MN 55444For SaleMLS ID #7122687, David B Hitchcock, Pro Flat Fee Realty LLC. NorthstarMLS as distributed by MLS GRID
- $459,0004 bd4 ba2.9k sqft9918 Kiwi Ave N, Brooklyn Park, MN 55443For SaleMLS ID #7123060, Julie Hubbell, Julie Hubbell Real Estate. NorthstarMLS as distributed by MLS GRID
- $469,9005 bd2 ba2.6k sqft3800 101st Ave N, Brooklyn Park, MN 55443For SaleMLS ID #7129067, Daniel D Boman, Counselor Realty, Inc. NorthstarMLS as distributed by MLS GRID
