Salem - One of DR Horton Most popular homes. Open Concept. Breakfast nook & kitchen island. Primary Bedroom on the main floor with a private bath & walk-in closet. Three bedrooms upstairs with walk in closets and a full bath. Spacious bonus room for work or play. 9ft ceilings on main floor, shaker style cabinetry, whirlpool stainless appliances, 4inch backsplash, Moen Chrome plumbing fixtures with Anti-scald shower valves, Mohawk flooring, LED lighting
throughout, Architectural Shingles, Concrete rear patio, smart home pkge. Buyer should verify school info & taxes. Measurements retrieved from prior builder listing. Purchased only a year ago and for sale due to portfolio restructuring. House is great! No problems just restructuring.
Sold for $426,000
$426,000
1801 Abington Farms Way, Hixson, TN 37343
4beds
2,618sqft
Single Family Residence
Built in 2023
4,499 Square Feet Lot
$434,500 Zestimate®
$163/sqft
$2,789 Estimated rent
Home value
$434,500
$400,000 - $474,000
$2,789/mo
Zestimate® history
Owner options
List your home for rent
$2,789/mo
Rent Zestimate®
Find your next renter with Zillow Rental Manager. Plus, with online applications, you can quickly screen prospective tenants – for free.
$2,789/mo
Rent Zestimate®
Refinance and save
$2,926/mo
Est. payment
Refinancing to a lower rate could help reduce your monthly payments and save thousands over the life of the loan.
$2,926/mo
Est. payment
Explore your selling options
Work with a Zillow partner agent
Leverage their expertise and Zillow's premium Showcase listings to get your home seen by more buyers.
Get startedList with your own agent
Get your home in front of millions of buyers by listing it on Zillow.
Learn how to do itSell it yourself
Take full control of how buyers see your home on Zillow by listing For Sale by Owner (FSBO).
List your homeWhat's special
Walk-in closetShaker style cabinetryPrivate bathArchitectural shinglesOpen conceptKitchen islandMoen chrome plumbing fixtures
Zillow last checked:
Listing updated:
Listed by:
Fred Cosgrove 615-545-9621,
Stone River Property Management
Bought with:
Fred Cosgrove, 299534
Stone River Property Management
Source: Greater Chattanooga Realtors,MLS#: 1506624
Facts & features
Interior
Bedrooms & bathrooms
- Bedrooms: 4
- Bathrooms: 3
- Full bathrooms: 2
- 1/2 bathrooms: 1
Primary bedroom
- Description: walk in closet & full bath
- Level: First
- Area: 208
- Dimensions: 13 x 16
Bedroom
- Description: walk in closet
- Level: Second
- Area: 168
- Dimensions: 12 x 14
Bedroom
- Description: walk in closet
- Level: Second
- Area: 132
- Dimensions: 11 x 12
Bedroom
- Description: walk in closet
- Level: Second
- Area: 195
- Dimensions: 13 x 15
Bonus room
- Level: Second
- Area: 280
- Dimensions: 20 x 14
Dining room
- Description: open concept
- Level: First
- Area: 132
- Dimensions: 12 x 11
Family room
- Description: fireplace
- Level: First
- Area: 247
- Dimensions: 13 x 19
Heating
- Central, Ceiling, Electric, Natural Gas
Cooling
- Central Air, Multi Units, Dual
Appliances
- Included: Disposal, Dishwasher, Electric Oven, Free-Standing Electric Oven, Free-Standing Refrigerator, Microwave, Oven, Plumbed For Ice Maker, Refrigerator, Stainless Steel Appliance(s), Water Heater
- Laundry: Laundry Room
Features
- Ceiling Fan(s), Entrance Foyer, Granite Counters, High Ceilings, Kitchen Island, Open Floorplan, Pantry
- Flooring: Carpet, Laminate, Vinyl
- Windows: Blinds, Double Pane Windows, Screens, Vinyl Frames
- Has basement: No
- Number of fireplaces: 1
- Fireplace features: Gas Log, Living Room
Interior area
- Total structure area: 2,618
- Total interior livable area: 2,618 sqft
- Finished area above ground: 2,618
- Finished area below ground: 0
Property
Parking
- Total spaces: 2
- Parking features: Concrete, Driveway, Garage, Garage Door Opener, Off Street, Garage Faces Front
- Garage spaces: 2
- Has carport: Yes
Features
- Levels: Two
- Stories: 2
- Patio & porch: Front Porch, Patio
- Exterior features: None
- Pool features: None
- Spa features: None
- Fencing: None
Lot
- Size: 4,499 Square Feet
- Dimensions: 100 x 45
- Features: Front Yard, Level
Details
- Additional structures: None
- Parcel number: 00
- Special conditions: Standard
Construction
Type & style
- Home type: SingleFamily
- Architectural style: Ranch
- Property subtype: Single Family Residence
Materials
- Stone, Vinyl Siding
- Foundation: Slab
- Roof: Asbestos Shingle
Condition
- New construction: No
- Year built: 2023
Utilities & green energy
- Sewer: Public Sewer
- Water: Public
- Utilities for property: Cable Connected, Natural Gas Connected, Sewer Connected
Community & HOA
Community
- Security: Security System
- Subdivision: Abington Farms
HOA
- Has HOA: Yes
- Amenities included: Gas
- HOA fee: $400 annually
Location
- Region: Hixson
Financial & listing details
- Price per square foot: $163/sqft
- Tax assessed value: $403,300
- Annual tax amount: $1,749
- Date on market: 1/31/2025
- Listing terms: Cash,Conventional,FHA,VA Loan
- Road surface type: Asphalt, Paved
Price history
| Date | Event | Price |
|---|---|---|
| 3/4/2025 | Sold | $426,000-0.7%$163/sqft |
Source: Greater Chattanooga Realtors #1506624 Report a problem | ||
| 2/10/2025 | Contingent | $429,000$164/sqft |
Source: Greater Chattanooga Realtors #1506624 Report a problem | ||
| 1/31/2025 | Listed for sale | $429,000+7.7%$164/sqft |
Source: Greater Chattanooga Realtors #1506624 Report a problem | ||
| 1/31/2025 | Listing removed | $2,795$1/sqft |
Source: Zillow Rentals Report a problem | ||
| 1/20/2025 | Listed for rent | $2,795$1/sqft |
Source: Zillow Rentals Report a problem | ||
| 4/19/2024 | Listing removed | -- |
Source: Zillow Rentals Report a problem | ||
| 3/20/2024 | Price change | $2,795-2.7%$1/sqft |
Source: Zillow Rentals Report a problem | ||
| 3/5/2024 | Price change | $2,874-2.6%$1/sqft |
Source: Zillow Rentals Report a problem | ||
| 2/2/2024 | Listed for rent | $2,950$1/sqft |
Source: Zillow Rentals Report a problem | ||
| 1/26/2024 | Sold | $398,449+0.1%$152/sqft |
Source: Greater Chattanooga Realtors #1380407 Report a problem | ||
| 10/30/2023 | Contingent | $397,955$152/sqft |
Source: Greater Chattanooga Realtors #1380407 Report a problem | ||
| 9/28/2023 | Price change | $397,955-0.1%$152/sqft |
Source: Greater Chattanooga Realtors #1380407 Report a problem | ||
| 9/27/2023 | Listed for sale | $398,405$152/sqft |
Source:  DR Horton Report a problem DR Horton Report a problem | ||
Public tax history
| Year | Property taxes | Tax assessment |
|---|---|---|
| 2025 | $1,537 -21.4% | $100,825 +15.9% |
| 2024 | $1,955 | $86,975 |
| 2023 | -- | -- |
Find assessor info on the county website
Neighborhood: Middle Valley
Nearby homes

- $393,2284 bd2 ba2.2k sqft1898 Abington Farms Way, Hixson, TN 37343Sold

- $396,3544 bd2 ba2.2k sqft1960 Abington Farms Way, Hixson, TN 37343Sold
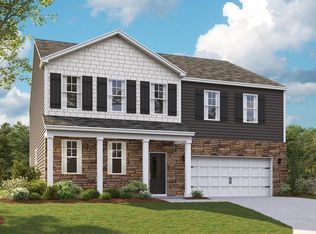
- $430,0004 bd4 ba3.1k sqft7489 Madelia Ct, Hixson, TN 37343Sold
- $425,1644 bd4 ba3.1k sqft7488 Madelia Ct, Hixson, TN 37343Sold
- $540,0004 bd4 ba3.1k sqft7486 Citation Ct, Hixson, TN 37343Sold
- $402,7954 bd2 ba2.2k sqft7473 Madelia Ct, Hixson, TN 37343Sold
- $369,8643 bd3 ba2.1k sqft7472 Madelia Ct, Hixson, TN 37343Sold
- $428,3244 bd4 ba3.1k sqft1741 Abington Farms Way, Hixson, TN 37343Sold
Nearby schools
GreatSchools rating
- 6/10Ganns Middle Valley Elementary SchoolGrades: PK-5Distance: 0.3 mi
- 5/10Hixson Middle SchoolGrades: 6-8Distance: 3 mi
- 7/10Hixson High SchoolGrades: 9-12Distance: 2.9 mi
Schools provided by the listing agent
- Elementary: Big Ridge Elementary
- Middle: Hixson Middle
- High: Hixson High
Source: Greater Chattanooga Realtors. This data may not be complete. We recommend contacting the local school district to confirm school assignments for this home.
Get a cash offer in 3 minutes
Find out how much your home could sell for in as little as 3 minutes with a no-obligation cash offer.
Estimated market value
$434,500
Get a cash offer in 3 minutes
Find out how much your home could sell for in as little as 3 minutes with a no-obligation cash offer.
Estimated market value
$434,500
- Tennessee
- Hamilton County
- Hixson
- 37343
- Middle Valley
- 1801 Abington Farms Way
Nearby cities
Nearby neighborhoods
Nearby zip codes
Other Hixson Topics
