Stunning luxury custom estate in a highly sought-after subdivision, set on a meticulously landscaped acre backing to pristine nature. A new maintenance-free deck overlooks a serene water feature with ponds and a babbling creek, complete with a natural gas-connected grill that remains. This 5-bedroom, 4,400+ sq ft home, including a fully finished walk-out basement, exemplifies timeless elegance and thoughtful custom design. A dramatic two-story foyer and sweeping staircase showcase exquisite woodwork, opening to formal living and dining rooms, with the dining room featuring a tray ceiling and butler's pantry to the chef's kitchen. The expansive family room impresses with soaring ceilings, a statement fireplace, and retractable blinds, while a first-floor office/den and powder room provide convenience. The chef's kitchen boasts a large center island, custom 42" cabinetry, Corian countertops, recessed lighting, and premium stainless-steel appliances, ideal for entertaining or daily living, complemented by new carpet on the second floor and in the living room. Additional highlights include Kolbe windows, sprinkler system, and a heated 4+ car garage, along with recent exterior paint, new roof, and new furnace and A/C. The second level features an elegant primary suite with a spa-inspired bath including freestanding tub, oversized shower, dual vanities, and custom walk-in closet, along with three additional bedrooms-all with ceiling fans-a full hall bath, loft, and convenient second-floor laundry with catwalk overlooking the foyer and family room. The fully finished walk-out basement opens to a patio overlooking the water feature and nature, featuring recessed lighting, a generous recreation area with bar, guest bedroom, full bath, and abundant storage, making it perfect for sophisticated entertaining or relaxing in style. Every detail of this home reflects custom craftsmanship and luxury living, offering a rare opportunity to own a truly exceptional property in a premier location.
Closed
Street View
$737,500
1801 Anthony Ln, Lakemoor, IL 60051
5beds
4,084sqft
Single Family Residence
Built in 2001
1 Acres Lot
$-- Zestimate®
$181/sqft
$4,207 Estimated rent
Home value
Not available
Estimated sales range
Not available
$4,207/mo
Zestimate® history
Owner options
List your home for rent
$4,207/mo
Rent Zestimate®
Find your next renter with Zillow Rental Manager. Plus, with online applications, you can quickly screen prospective tenants – for free.
$4,207/mo
Rent Zestimate®
Refinance and save
$4,501/mo
Est. payment
Refinancing to a lower rate could help reduce your monthly payments and save thousands over the life of the loan.
$4,501/mo
Est. payment
Explore your selling options
Work with a Zillow partner agent
Leverage their expertise and Zillow's premium Showcase listings to get your home seen by more buyers.
Get startedList with your own agent
Get your home in front of millions of buyers by listing it on Zillow.
Learn how to do itSell it yourself
Take full control of how buyers see your home on Zillow by listing For Sale by Owner (FSBO).
List your homeWhat's special
Statement fireplaceFully finished walk-out basementFull hall bathRecessed lightingMeticulously landscaped acreElegant primary suiteKolbe windows
Zillow last checked:
Listing updated:
Listed by:
Heidi Peterson, ABR 815-385-6770,
RE/MAX Plaza
Bought with:
Stacy Johnson
Baird & Warner
Source: MRED as distributed by MLS GRID,MLS#: 12547933
Facts & features
Interior
Bedrooms & bathrooms
- Bedrooms: 5
- Bathrooms: 4
- Full bathrooms: 3
- 1/2 bathrooms: 1
Rooms
- Room types: Bedroom 5, Eating Area, Office, Loft, Recreation Room, Walk In Closet, Foyer, Bonus Room, Utility Room-Lower Level
Primary bedroom
- Features: Flooring (Carpet), Window Treatments (Blinds), Bathroom (Full)
- Level: Second
- Area: 247 Square Feet
- Dimensions: 19X13
Bedroom 2
- Features: Flooring (Carpet), Window Treatments (Blinds)
- Level: Second
- Area: 168 Square Feet
- Dimensions: 14X12
Bedroom 3
- Features: Flooring (Carpet), Window Treatments (Blinds)
- Level: Second
- Area: 156 Square Feet
- Dimensions: 13X12
Bedroom 4
- Features: Flooring (Carpet), Window Treatments (Blinds)
- Level: Second
- Area: 132 Square Feet
- Dimensions: 12X11
Bedroom 5
- Features: Flooring (Carpet)
- Level: Basement
- Area: 204 Square Feet
- Dimensions: 17X12
Bar entertainment
- Features: Flooring (Ceramic Tile), Window Treatments (Blinds)
- Level: Basement
- Area: 84 Square Feet
- Dimensions: 12X7
Bonus room
- Features: Flooring (Other)
- Level: Basement
- Area: 168 Square Feet
- Dimensions: 14X12
Dining room
- Features: Flooring (Carpet), Window Treatments (Curtains/Drapes)
- Level: Main
- Area: 168 Square Feet
- Dimensions: 14X12
Eating area
- Features: Flooring (Carpet), Window Treatments (Blinds)
- Level: Main
- Area: 104 Square Feet
- Dimensions: 13X8
Family room
- Features: Flooring (Carpet), Window Treatments (Blinds, Curtains/Drapes)
- Level: Main
- Area: 396 Square Feet
- Dimensions: 22X18
Foyer
- Features: Flooring (Carpet)
- Level: Main
- Area: 130 Square Feet
- Dimensions: 13X10
Kitchen
- Features: Kitchen (Eating Area-Breakfast Bar, Eating Area-Table Space, Island, Pantry-Butler, Pantry-Closet), Flooring (Ceramic Tile), Window Treatments (Blinds)
- Level: Main
- Area: 418 Square Feet
- Dimensions: 22X19
Laundry
- Features: Flooring (Carpet)
- Level: Second
- Area: 64 Square Feet
- Dimensions: 8X8
Living room
- Features: Flooring (Carpet), Window Treatments (Blinds)
- Level: Main
- Area: 168 Square Feet
- Dimensions: 14X12
Loft
- Features: Flooring (Carpet), Window Treatments (Blinds)
- Level: Second
- Area: 120 Square Feet
- Dimensions: 12X10
Office
- Features: Flooring (Carpet), Window Treatments (Blinds)
- Level: Main
- Area: 156 Square Feet
- Dimensions: 13X12
Other
- Features: Flooring (Carpet), Window Treatments (Blinds)
- Level: Basement
- Area: 1295 Square Feet
- Dimensions: 37X35
Other
- Features: Flooring (Other)
- Level: Basement
- Area: 96 Square Feet
- Dimensions: 16X6
Walk in closet
- Features: Flooring (Carpet)
- Level: Second
- Area: 182 Square Feet
- Dimensions: 14X13
Heating
- Natural Gas, Forced Air
Cooling
- Central Air
Appliances
- Included: Range, Microwave, Dishwasher, Refrigerator, Washer, Dryer, Stainless Steel Appliance(s), Wine Refrigerator, Water Softener Owned, Humidifier
- Laundry: Upper Level
Features
- Wet Bar, Built-in Features, Walk-In Closet(s), Open Floorplan
- Flooring: Hardwood, Carpet
- Windows: Screens, Window Treatments
- Basement: Finished,Full,Walk-Out Access
- Number of fireplaces: 1
- Fireplace features: Wood Burning, Family Room
Interior area
- Total structure area: 1,291
- Total interior livable area: 4,084 sqft
- Finished area below ground: 1,291
Property
Parking
- Total spaces: 4
- Parking features: Asphalt, Garage Door Opener, Yes, Garage Owned, Attached, Garage
- Attached garage spaces: 4
- Has uncovered spaces: Yes
Accessibility
- Accessibility features: No Disability Access
Features
- Stories: 2
- Patio & porch: Deck
Lot
- Size: 1 Acres
- Dimensions: 217x162x267x162x56
- Features: Nature Preserve Adjacent
Details
- Parcel number: 1030128001
- Special conditions: None
- Other equipment: Water-Softener Owned, Sump Pump, Sprinkler-Lawn, Air Purifier
Construction
Type & style
- Home type: SingleFamily
- Property subtype: Single Family Residence
Materials
- Brick, Cedar
- Foundation: Concrete Perimeter
- Roof: Asphalt
Condition
- New construction: No
- Year built: 2001
Utilities & green energy
- Sewer: Septic Tank
- Water: Well
Community & HOA
Community
- Features: Street Paved
- Subdivision: Stilling Woods Estates
HOA
- Services included: None
Location
- Region: Lakemoor
Financial & listing details
- Price per square foot: $181/sqft
- Tax assessed value: $610,062
- Annual tax amount: $16,308
- Date on market: 1/15/2026
- Listing terms: Conventional
- Ownership: Fee Simple
Price history
| Date | Event | Price |
|---|---|---|
| 3/13/2026 | Sold | $737,500-1.7%$181/sqft |
Source:  MRED as distributed by MLS GRID #12547933 Report a problem MRED as distributed by MLS GRID #12547933 Report a problem | ||
| 3/6/2026 | Pending sale | $750,000$184/sqft |
Source: MRED as distributed by MLS GRID #12547933 Report a problem | ||
| 1/19/2026 | Contingent | $750,000$184/sqft |
Source: MRED as distributed by MLS GRID #12547933 Report a problem | ||
| 1/15/2026 | Listed for sale | $750,000+1204.3%$184/sqft |
Source: MRED as distributed by MLS GRID #12547933 Report a problem | ||
| 1/11/1999 | Sold | $57,500$14/sqft |
Source: Public Record Report a problem | ||
Public tax history
| Year | Property taxes | Tax assessment |
|---|---|---|
| 2024 | $16,308 +3.2% | $203,354 +11.6% |
| 2023 | $15,805 +3.7% | $182,184 +7.8% |
| 2022 | $15,241 +5.1% | $169,018 +7.4% |
| 2021 | $14,508 +3.6% | $157,402 +4.3% |
| 2020 | $14,008 | $150,841 +5.3% |
| 2019 | -- | $143,235 +4.7% |
| 2018 | $14,620 +3.9% | $136,740 +6.6% |
| 2017 | $14,067 +3.8% | $128,334 +7.6% |
| 2016 | $13,557 | $119,300 +1.6% |
| 2013 | $13,557 | $117,455 -15.5% |
| 2011 | -- | $139,028 -7.2% |
| 2010 | -- | $149,815 -7.2% |
| 2009 | -- | $161,404 -1.4% |
| 2008 | -- | $163,729 +6.6% |
| 2006 | -- | $153,628 +15.9% |
| 2004 | $8,345 +1.1% | $132,588 +3.8% |
| 2003 | $8,254 -0.4% | $127,771 +4.8% |
| 2002 | $8,285 +19.3% | $121,942 +17.4% |
| 2001 | $6,947 +431.6% | $103,897 +455.4% |
| 2000 | $1,307 | $18,707 |
Find assessor info on the county website
Neighborhood: 60051
Nearby homes
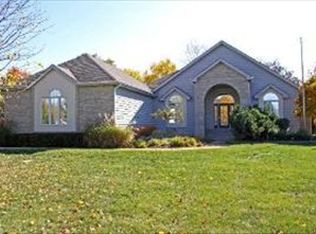
- $616,4004 bd3 ba4.6k sqft1817 Anthony Ln, McHenry, IL 60051Off Market
- $699,6005 bd-- ba3.5k sqft1790 Anthony Ln, McHenry, IL 60051Off Market

- $513,0004 bd3 ba3k sqft1816 Anthony Ln, McHenry, IL 60051Sold
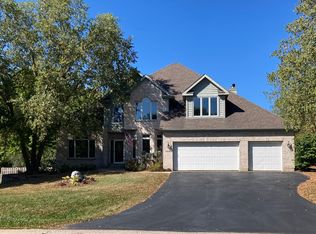
- $609,900-- bd-- ba3k sqft1901 Anthony Ln, McHenry, IL 60051Off Market
- $541,4005 bd4 ba3k sqft1711 Anthony Ln, Lakemoor, IL 60051Off Market
- $541,5003 bd2 ba2.2k sqft1812 Julia Way, McHenry, IL 60051Off Market
- $624,1004 bd3 ba2.5k sqft1904 Anthony Ln, McHenry, IL 60051Off Market
- $452,7003 bd3 ba1.9k sqft1801 W Edward Ct, McHenry, IL 60051Off Market
Nearby schools
GreatSchools rating
- 5/10Hilltop Elementary SchoolGrades: K-3Distance: 0.9 mi
- 6/10Mchenry Middle SchoolGrades: 6-8Distance: 0.5 mi
- NAMcHenry Community High SchoolGrades: 9-12Distance: 2 mi
Schools provided by the listing agent
- High: Mchenry Campus
- District: 15
Source: MRED as distributed by MLS GRID. This data may not be complete. We recommend contacting the local school district to confirm school assignments for this home.


Get pre-qualified for a loan
At Zillow Home Loans, we can pre-qualify you in as little as 5 minutes with no impact to your credit score.An equal housing lender. NMLS #10287.
- Illinois
- McHenry County
- Lakemoor
- 60051
- 1801 Anthony Ln
Nearby cities
Nearby zip codes
Other Lakemoor Topics
