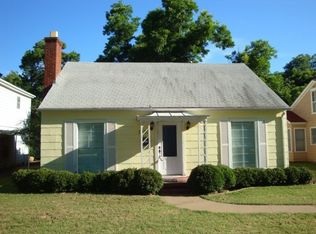
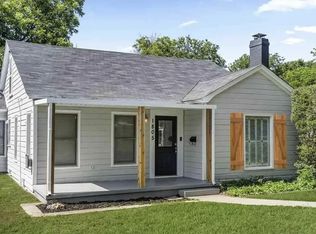
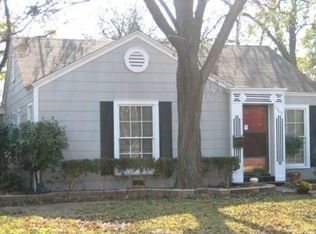
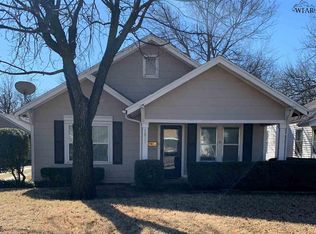
Timeless charm meets modern farmhouse in Brook Village! This beautifully updated home features open living and dining with shiplap accents, abundant natural light, and a cozy fireplace. The remodeled kitchen offers an island w breakfast bar, stainless appliances, granite counters and corner pantry. Oversized primary suite w spa-inspired bath, dual-vessel sinks, soaking tub, walk-in shower, and walk-in closet. 4th bedroom upstairs w mini-split. Covered porch, detached garage w storage/workshop on corner lot.
For sale
$254,900
1801 Ardath Ave, Wichita Falls, TX 76301
4beds
1,876sqft
Single Family Residence
Built in 1941
7,840 Square Feet Lot
$253,600 Zestimate®
$136/sqft
$-- HOA
What's special
Cozy fireplaceAbundant natural lightGranite countersStainless appliancesOpen living and diningCorner lotSoaking tub
- 59 days
- 657
- 66
Zillow last checked:
Listing updated:
Listed by:
BETHANN OSWALD,
Bishop Realtor Group,
MEGAN KEMP,
Bishop Realtor Group
Source: WFAR,MLS#: 184001
Facts & features
Interior
Bedrooms & bathrooms
- Bedrooms: 4
- Bathrooms: 2
- Full bathrooms: 2
Rooms
- Room types: Isolated Bedroom
Kitchen
- Features: Pantry, Eat-in Kitchen, Granite Counters
Living room
- Features: One
Heating
- Central Gas, Fireplace(s)
Cooling
- Central Electric
Appliances
- Included: Microwave, Dishwasher, Disposal, Vent-A-Hood, Free-Stand Range/Oven, Double Oven, Gas Cooktop, Gas Oven
- Laundry: Washer Hookup, Laundry Room, Laundry Closet
Features
- Linen Closet, Walk-In Closet(s), Breakfast Area
- Flooring: Hardwood, Tile, Carpet, Laminate
- Windows: Double Pane Windows, Bay/Bow Window
- Has fireplace: Yes
- Fireplace features: Living Room, Decorative
Interior area
- Total structure area: 1,876
- Total interior livable area: 1,876 sqft
Property
Parking
- Total spaces: 2
- Parking features: Garage Door Opener, Detached Garage
- Garage spaces: 2
Features
- Levels: One and One Half
- Stories: 1
- Patio & porch: Patio, Covered Porch(es)
- Exterior features: Turbines, Rain Gutters
Lot
- Size: 7,840 Square Feet
- Features: Corner Lot, 0.5 Acres or Less
Details
- Additional structures: Outbuilding, Workshop
- Parcel number: 154166
Construction
Type & style
- Home type: SingleFamily
- Property subtype: Single Family Residence
Condition
- Year built: 1941
Utilities & green energy
- Sewer: Public Sewer
- Water: Public
Community & HOA
Community
- Subdivision: Brook Village
Location
- Region: Wichita Falls
Financial & listing details
- Price per square foot: $136/sqft
- Tax assessed value: $229,860
- Date on market: 7/2/2026
Estimated market value
$253,600
$241,000 - $266,000
$1,616/mo
Price history
| Date | Event | Price |
|---|---|---|
| 7/2/2026 | Listed for sale | $254,900+6.3%$136/sqft |
Source: | ||
| 11/1/2024 | Sold | -- |
Source: Agent Provided Report a problem | ||
| 10/8/2024 | Listed for sale | $239,900$128/sqft |
Source: | ||
| 10/7/2024 | Pending sale | $239,900$128/sqft |
Source: | ||
| 7/15/2024 | Price change | $239,900-2%$128/sqft |
Source: | ||
| 5/28/2024 | Listed for sale | $244,900$131/sqft |
Source: | ||
Public tax history
| Year | Property taxes | Tax assessment |
|---|---|---|
| 2025 | -- | $229,860 +40% |
| 2024 | $2,243 +18.3% | $164,164 +10% |
| 2023 | $1,895 -45.3% | $149,240 +10% |
| 2022 | $3,461 +53.4% | $135,673 +64.7% |
| 2021 | $2,256 +7.3% | $82,354 |
| 2020 | $2,103 -29.9% | $82,354 -29% |
| 2019 | $3,000 +6.3% | $116,034 +7.2% |
| 2018 | $2,822 +101% | $108,264 -1.7% |
| 2017 | $1,404 +4.9% | $110,133 +1.3% |
| 2016 | $1,339 +1% | $108,705 +0.1% |
| 2015 | $1,326 | $108,591 |
| 2014 | $1,326 | $108,591 -1.2% |
| 2013 | -- | $109,962 +1.1% |
| 2012 | -- | $108,755 -2.3% |
| 2011 | -- | $111,355 -4.9% |
| 2010 | -- | $117,106 |
| 2009 | -- | $117,106 +1.9% |
| 2008 | -- | $114,963 +1.7% |
| 2007 | -- | $113,005 +9.5% |
| 2006 | -- | $103,180 +10% |
| 2005 | -- | $93,800 +8.7% |
| 2004 | -- | $86,296 |
| 2002 | -- | -- |
Find assessor info on the county website
Monthly payment
Est. payment
Payment breakdown
Explore the cost of this home by adjusting the details. Changes won't be saved.Climate risks
Neighborhood: 76301
Nearby schools
Schools provided by the listing agent
- District: Wfisd
Source: WFAR. This data may not be complete. We recommend contacting the local school district to confirm school assignments for this home.