
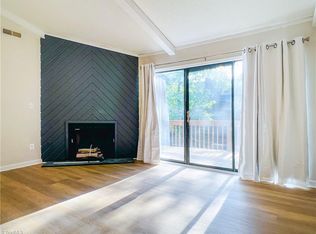
BRAND NEW HVAC SYSTEM!! NEW PRIVATE OUTDOOR DECK COMPLETED IN MARCH 2026!! NEW GARBAGE DISPOSAL AND APPLIANCES. ALL APPLIANCES CONVEY INCLUDING WASHER AND DRYER. SELLER OFFERING UP TO $2,500 CREDIT AT CLOSING. 2-bedroom, 2-bath condo that perfectly blends charm, comfort, and convenience. Step inside to a cozy living space highlighted by beautiful wood trim and character-rich ceiling beams. Ideally located, this condo places you just minutes from Wake Forest University, downtown Winston, and a variety of shops and restaurants. Whether you’re a first-time buyer, downsizing, or looking for a great investment, this charming condo is a must-see.
For sale
Price cut: $5K (7/28)
$133,500
1801 Aspen Way, Winston Salem, NC 27106
2beds
1,184sqft
:
Get pre-qualified$1,163/mo
Stick/Site Built, Residential, Condominium
Built in 1984
-- sqft lot
$133,400 Zestimate®
$--/sqft
$311/mo HOA
What's special
Character-rich ceiling beamsCozy living spaceBeautiful wood trimThoughtfully designed layoutAdditional storageIn-unit washer and dryer
- 120 days |
- 415 |
- 40 |
Zillow last checked:
Listing updated:
Listed by:
Sarah Gonzalez 336-462-9730,
Realty One Group Results
Source: Triad MLS,MLS#: 1214304 Originating MLS: Winston-Salem
Originating MLS: Winston-SalemFacts & features
Interior
Bedrooms & bathrooms
- Bedrooms: 2
- Bathrooms: 2
- Full bathrooms: 2
- Main level bathrooms: 2
Primary bedroom
- Level: Main
- Dimensions: 11.83 x 15.33
Bedroom 2
- Level: Main
- Dimensions: 11.83 x 11.5
Entry
- Level: Main
- Dimensions: 3.92 x 6.92
Kitchen
- Level: Main
- Dimensions: 8.92 x 11
Living room
- Level: Main
- Dimensions: 21.92 x 15.33
Heating
- Baseboard, Electric
Cooling
- Central Air
Appliances
- Included: Microwave, Dishwasher, Disposal, Free-Standing Range, Electric Water Heater
- Laundry: Dryer Connection, Washer Hookup
Features
- Dead Bolt(s)
- Basement: Crawl Space
- Attic: No Access
- Number of fireplaces: 1
- Fireplace features: Living Room
Interior area
- Total structure area: 1,184
- Total interior livable area: 1,184 sqft
- Finished area above ground: 1,184
Property
Parking
- Parking features: Assigned, Paved
Features
- Levels: One
- Stories: 1
- Pool features: Community
Lot
- Size: 0.01 Acres
- Features: Near Public Transit
Details
- Parcel number: 682751540888
- Zoning: RM12
- Special conditions: Owner Sale
Construction
Type & style
- Home type: Condo
- Property subtype: Stick/Site Built, Residential, Condominium
Materials
- Stone, Wood Siding
Condition
- Year built: 1984
Utilities & green energy
- Sewer: Public Sewer
- Water: Public
Community & HOA
Community
- Security: Carbon Monoxide Detector(s), Smoke Detector(s)
- Subdivision: Aspen Park
HOA
- Has HOA: Yes
- HOA fee: $186 monthly
- Second HOA fee: $125 monthly
Location
- Region: Winston Salem
Financial & listing details
- Tax assessed value: $123,500
- Annual tax amount: $1,361
- Date on market: 4/1/2026
- Cumulative days on market: 120 days
- Listing agreement: Exclusive Right To Sell
- Listing terms: Cash,Conventional
Estimated market value
$133,400
$127,000 - $140,000
$1,302/mo
Price history
| Date | Event | Price |
|---|---|---|
| 7/28/2026 | Price change | $133,500-3.6% |
Source:  Triad MLS #1214304 Report a problem Triad MLS #1214304 Report a problem | ||
| 7/8/2026 | Price change | $138,500-3.1% |
Source: Triad MLS #1214304 Report a problem | ||
| 7/1/2026 | Price change | $143,000-2.1% |
Source: Triad MLS #1214304 Report a problem | ||
| 6/26/2026 | Price change | $146,000-0.3% |
Source: Triad MLS #1214304 Report a problem | ||
| 6/7/2026 | Price change | $146,500-0.7% |
Source: Triad MLS #1214304 Report a problem | ||
| 4/20/2026 | Price change | $147,500-1.3% |
Source: Triad MLS #1214304 Report a problem | ||
| 4/1/2026 | Listed for sale | $149,500+22% |
Source: Triad MLS #1214304 Report a problem | ||
| 1/4/2023 | Sold | $122,500-2% |
Source: Triad MLS #1090528 Report a problem | ||
| 11/28/2022 | Pending sale | $125,000 |
Source: Triad MLS #1090528 Report a problem | ||
| 11/21/2022 | Listed for sale | $125,000+168.8% |
Source: Triad MLS #1090528 Report a problem | ||
| 5/19/2017 | Sold | $46,500-10.6% |
Source: Triad MLS #826791 Report a problem | ||
| 3/20/2017 | Listed for sale | $52,000+724.6%$44/sqft |
Source: Capstone Realty Consultants, Inc #826791 Report a problem | ||
| 4/5/2016 | Sold | $6,306-88.5%$5/sqft |
Source: Public Record Report a problem | ||
| 1/21/2011 | Listing removed | $54,900$46/sqft |
Source: NCI Report a problem | ||
| 9/2/2010 | Listed for sale | $54,900+43.2%$46/sqft |
Source: NCI Report a problem | ||
| 6/10/2010 | Sold | $38,325-30.2% |
Source: Triad MLS #574374 Report a problem | ||
| 3/27/2010 | Price change | $54,900-14.1%$46/sqft |
Source: foreclosure.com Report a problem | ||
| 2/25/2010 | Listed for sale | $63,900-7.5%$54/sqft |
Source: foreclosure.com Report a problem | ||
| 2/2/2010 | Sold | $69,093-0.4%$58/sqft |
Source: Public Record Report a problem | ||
| 1/23/2010 | Listed for sale | $69,360-0.2%$59/sqft |
Source: foreclosure.com Report a problem | ||
| 7/27/2001 | Sold | $69,500-3.3% |
Source: Triad MLS #W125585 Report a problem | ||
| 5/21/2001 | Sold | $71,894+10.8%$61/sqft |
Source: Public Record Report a problem | ||
| 2/26/1998 | Sold | $64,900+5.5% |
Source: Triad MLS #W92377 Report a problem | ||
| 8/18/1997 | Sold | $61,500 |
Source: Triad MLS #W86870 Report a problem | ||
Public tax history
| Year | Property taxes | Tax assessment |
|---|---|---|
| 2025 | $1,361 +47.9% | $132,800 +102.4% |
| 2024 | $920 +4.8% | $65,600 |
| 2023 | $878 | $65,600 |
| 2022 | -- | $65,600 |
| 2021 | $846 +18.8% | $65,600 +27.1% |
| 2020 | $713 -0.7% | $51,600 |
| 2019 | $718 | $51,600 |
| 2018 | -- | $51,600 -18.1% |
| 2016 | $682 -16.5% | $63,028 |
| 2015 | $816 +3.1% | $63,028 |
| 2014 | $792 | $63,028 |
| 2013 | -- | $63,028 -16.6% |
| 2012 | -- | $75,567 |
| 2011 | -- | $75,567 |
| 2010 | -- | $75,567 |
| 2009 | -- | $75,567 -1.8% |
| 2008 | -- | $76,974 |
| 2007 | -- | $76,974 |
| 2006 | -- | $76,974 |
| 2005 | -- | $76,974 +9% |
| 2004 | -- | $70,646 |
| 2003 | -- | $70,646 |
| 2002 | -- | $70,646 +0.5% |
| 2001 | -- | $70,268 +25.5% |
| 2000 | -- | $55,974 |
Find assessor info on the county website
Monthly payment
Est. payment
Payment breakdown
Explore the cost of this home by adjusting the details. Changes won't be saved.Climate risks
Neighborhood: Brookwood
Nearby schools
GreatSchools rating
- 5/10Speas ElementaryGrades: PK-5Distance: 1.7 mi
- 2/10Paisley Middle SchoolGrades: 6-10Distance: 1.8 mi
- 4/10Mount Tabor HighGrades: 9-12Distance: 2.6 mi
Schools provided by the listing agent
- Elementary: Speas
- Middle: Paisley
- High: Mt. Tabor
Source: Triad MLS. This data may not be complete. We recommend contacting the local school district to confirm school assignments for this home.
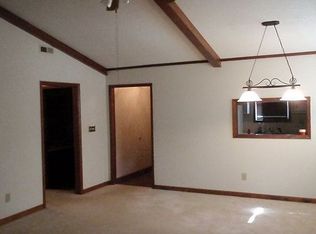
- $141,6002 bd2 ba1.1k sqft1802 Aspen Way, Winston Salem, NC 27106Off Market
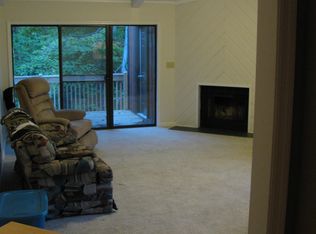
- $148,9002 bd2 ba1.1k sqft1804 Aspen Way, Winston Salem, NC 27106Off Market
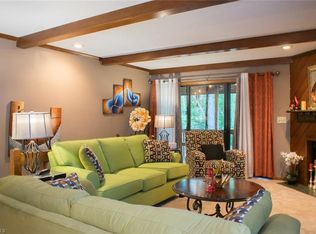
- $221,1004 bd3 ba2.3k sqft1803 Aspen Way, Winston Salem, NC 27106Off Market
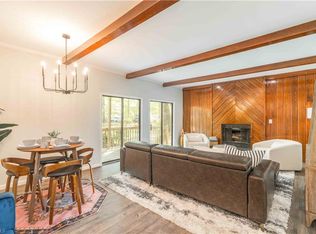
- $185,0002 bd2 ba1.1k sqft1901 Aspen Way, Winston Salem, NC 27106Sold
- $158,0002 bd2 ba1.1k sqft1101 Aspen Way, Winston Salem, NC 27106For Sale
- $178,4002 bd2 ba1.1k sqft1503 Aspen Way, Winston Salem, NC 27106Off Market
- $154,9002 bd2 ba1.1k sqft1904 Aspen Way, Winston Salem, NC 27106For Sale
- $153,7002 bd2 ba900 sqft1906 Aspen Way, Winston Salem, NC 27106Off Market
A local agent can set up tours, give advice and negotiate with sellers.
A local lender can help you make sure your offer is ready when you are.
Similar homes
- $135,9002 bd2 ba1.1k sqft1504 Aspen Way, Winston Salem, NC 27106For Sale
 MLS ID #1215378, Stacey Underwood. Triad MLS
 - $140,0002 bd2 ba1.1k sqft2101 Aspen Way, Winston Salem, NC 27106For Sale
 MLS ID #1224396, James Minton. Triad MLS
 - $154,9002 bd2 ba1.1k sqft1904 Aspen Way, Winston Salem, NC 27106For Sale
 MLS ID #1219353, Jonathan Gregory. Triad MLS
 - $137,9002 bd2 ba933 sqft5969 Old Plank Rd, Winston Salem, NC 27106For Sale
 MLS ID #1225913, Dan Sawyers. Triad MLS
 - $158,0002 bd2 ba1.1k sqft1101 Aspen Way, Winston Salem, NC 27106For SaleMLS ID #1210874, Clement Little. Triad MLS
- $135,0002 bd2 ba1k sqft240-240 Vista Cir #B, Winston Salem, NC 27106For SaleMLS ID #1225333, Robert Wiley. Triad MLS
- $135,0002 bd2 ba1k sqft380-380 Vista Cir #D, Winston Salem, NC 27106For SaleMLS ID #1212448, Robert Wiley. Triad MLS
- $139,9002 bd2 ba1k sqft116 Cloister Oaks Cir, Winston Salem, NC 27127For SaleMLS ID #1227999, Gabriela Marin. Triad MLS
- $145,9002 bd2 ba955 sqft118 Cloister Oaks Cir, Winston Salem, NC 27127For SaleMLS ID #1210687, Gwendolyn Marsden. Triad MLS
- $139,0002 bd2 ba1.1k sqft129 Forest View Dr, Winston Salem, NC 27104For SaleMLS ID #1216257, Guilan Yates. Triad MLS
- $84,9002 bd1 ba960 sqft2890 Carriage Dr APT B, Winston Salem, NC 27106For SaleMLS ID #1227575, Stacy Guske. Triad MLS
- $144,9002 bd2 ba950 sqft222 Ridge Forest Ct, Winston Salem, NC 27104For SaleMLS ID #1214872, Cara Irvine. Triad MLS
- $138,0003 bd2 ba1.1k sqft4120 Sunflower Cir, Winston Salem, NC 27105For SaleMLS ID #1226566, Naomi Brown-Rasmussen. Triad MLS
- $139,9002 bd2 ba1k sqft310 Meadows Cir, Winston Salem, NC 27104For SaleMLS ID #1224599, Teresa Blackburn. Triad MLS
- $88,7502 bd1 ba960 sqft2890 Carriage Dr, Winston Salem, NC 27106For SaleMLS ID #1224545, Clement Little. Triad MLS
- $125,0002 bd2 ba1k sqft309 Vineyard Park Ct, Winston Salem, NC 27104For SaleMLS ID #1210438, Zena Krogedal. Triad MLS
- $147,0003 bd2 ba1.2k sqft352 Meadows Cir, Winston Salem, NC 27104For SaleMLS ID #1226842, John Robertson. Triad MLS
- $134,0002 bd1 ba992 sqft817 Brickwood Ct, Winston Salem, NC 27127For SaleMLS ID #1226728, Gloria Gatling. Triad MLS
- $125,9002 bd2 ba1k sqft2235 Sunderland Rd APT 97C, Winston Salem, NC 27103For SaleMLS ID #1200198, George Munford. Triad MLS
- $164,0002 bd2 ba1.1k sqft923 Windcastle Ln APT 105, Winston Salem, NC 27105For SaleMLS ID #1220650, Anu Sharma. Triad MLS
