Skip main navigation
Sold for $992,500
Street View
  • $992,500

    1801 Avery Way, Castle Rock, CO 80109

    6beds
    6,190sqft
    Single Family Residence
    Built in 2012
    8,267 Square Feet Lot
    $992,200 Zestimate®
    $160/sqft
    $4,732 Estimated rent

    Home value

    $992,200

    $943,000 - $1.04M

    $4,732/mo

    Zestimate® history
    Loading
    Loading...

    Owner options

    List your home for rent

    $4,732/mo

    Rent Zestimate®

    Find your next renter with Zillow Rental Manager. Plus, with online applications, you can quickly screen prospective tenants – for free.

    Learn more

    $4,732/mo

    Rent Zestimate®

    Refinance and save

    $6,113/mo

    Est. payment

    Refinancing to a lower rate could help reduce your monthly payments and save thousands over the life of the loan.

    See today's rates

    $6,113/mo

    Est. payment

    Explore your selling options

    Work with a Zillow partner agent

    Leverage their expertise and Zillow's premium Showcase listings to get your home seen by more buyers.

    Get started

    List with your own agent

    Get your home in front of millions of buyers by listing it on Zillow.

    Learn how to do it

    Sell it yourself

    Take full control of how buyers see your home on Zillow by listing For Sale by Owner (FSBO).

    List your home

    What's special

    Floor-to-ceiling fireplaceElegant architectural detailsBasement finishOversized walk-in showerIn-law suiteVersatile loftGrassy play area
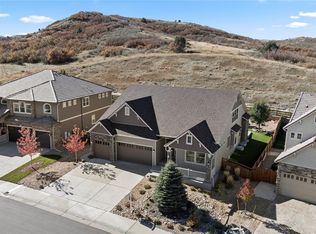
    Experience elevated Colorado living in this exceptional luxury home in The Meadows offering over 6,000 square feet, 6 bedrooms, in-law suite, and a rare setting backing directly to the 367 acre Ridgeline Open Space. This is where privacy, scenery and sophisticated design come together. The expansive open-concept main level is designed for effortless entertaining, anchored by a chef’s kitchen featuring a massive slab granite island, gas cooktop, stainless steel appliances, custom backsplash and a spacious pantry. Elegant architectural details including coffered ceilings, plantation shutters, custom stonework and a floor-to-ceiling fireplace create a warm yet refined atmosphere. A main-level bedroom/office, and 2nd offcie adds flexibility for today’s lifestyle. Upstairs, discover four generously sized bedrooms, including multiple en-suite layouts, a versatile loft, dual vanities, soaking tub, oversized walk-in shower and walk-in closet. The fully finished lower level offers exceptional versatility with an in-law suite option with a 2nd kitchen, living area/game room, fireplace, bedroom, and bathroom—ideal for multi-generational living, extended stays, or guests. Step outside to your own resort-style backyard designed for year-round pleasure featuring a covered patio, built-in grill with granite countertops, a grassy play area and a stone fire pit—all perfectly positioned to capture open space and mountain views. Over the past several years, this home has been thoughtfully transformed with meaningful upgrades that enhance both luxury and design, including flooring throughout, basement finish, new paint, all new appliances, and landscaping throughout the front, side and back yards. Additional highlights include a 3 car garage, Class 4 cement tile roof, and access to The Meadows’ premier amenities—pools, parks, trails & community events. Ideally located within one block to Clear Sky Elementary, and minutes to the MAC, Outlets at Castle Rock, I-25 & DTC

    Zillow last checked:

    Listing updated:

    Listed by:

    Jim Garcia 720-385-4497 JimGarcia100@gmail.com,

    RE/MAX Professionals

    Bought with:

    Matthew Prowant, 40007172

    Prowant and Company

    Source: REcolorado as distributed by MLS GRID,MLS#: 9186104MLS Logo

    Facts & features

    Interior

    Bedrooms & bathrooms
    • Bedrooms: 6
    • Bathrooms: 5
    • Full bathrooms: 4
    • 3/4 bathrooms: 1
    • Main level bathrooms: 1
    • Main level bedrooms: 1
    Bedroom
    • Description: Coffered Ceilings, Double Doors, Walk-In Closet
    • Features: Primary Suite
    • Level: Upper
    • Area: 270 Square Feet
    • Dimensions: 15 x 18
    Bedroom
    • Description: En Suite Bathroom, Walk-In Closet
    • Level: Upper
    • Area: 182 Square Feet
    • Dimensions: 13 x 14
    Bedroom
    • Level: Upper
    • Area: 143 Square Feet
    • Dimensions: 11 x 13
    Bedroom
    • Level: Upper
    • Area: 144 Square Feet
    • Dimensions: 12 x 12
    Bedroom
    • Description: Main Level Bedroom Or Office
    • Level: Main
    • Area: 143 Square Feet
    • Dimensions: 11 x 13
    Bedroom
    • Level: Basement
    • Area: 156 Square Feet
    • Dimensions: 13 x 12
    Bathroom
    • Description: 5 Piece, Dual Vanities, Sizable Shower W/Double Doors
    • Features: Primary Suite
    • Level: Upper
    Bathroom
    • Level: Upper
    Bathroom
    • Level: Upper
    Bathroom
    • Level: Main
    Bathroom
    • Level: Basement
    Game room
    • Description: Open Basement/Recreation Room
    • Level: Basement
    • Area: 693 Square Feet
    • Dimensions: 21 x 33
    Kitchen
    • Description: 2nd Kitchen/Bar Area
    • Level: Basement
    Loft
    • Description: 2nd Level Loft, Built-In Cabinets
    • Level: Upper
    • Area: 468 Square Feet
    • Dimensions: 18 x 26
    Office
    • Description: 2nd Office Or 2nd Living Room
    • Level: Main
    • Area: 221 Square Feet
    • Dimensions: 17 x 13
    Heating
    • Forced Air, Natural Gas
    Cooling
    • Central Air
    Appliances
    • Included: Dishwasher, Dryer, Gas Water Heater, Humidifier, Microwave, Range, Refrigerator, Washer
    Features
    • Built-in Features, Ceiling Fan(s), Five Piece Bath, Granite Counters, High Ceilings, High Speed Internet, Kitchen Island, Open Floorplan, Smoke Free, Walk-In Closet(s), Wet Bar
    • Flooring: Laminate, Tile, Vinyl
    • Basement: Finished,Full,Sump Pump
    • Number of fireplaces: 2
    • Fireplace features: Basement, Electric, Gas, Gas Log, Living Room, Recreation Room
    Interior area
    • Total structure area: 6,190
    • Total interior livable area: 6,190 sqft
    • Finished area above ground: 4,306
    • Finished area below ground: 1,746

    Property

    Parking
    • Total spaces: 3
    • Parking features: Garage - Attached
    • Attached garage spaces: 3
    Features
    • Levels: Two
    • Stories: 2
    • Patio & porch: Front Porch, Patio
    • Exterior features: Barbecue, Fire Pit, Gas Grill, Gas Valve, Private Yard
    • Fencing: Full
    • Has view: Yes
    • View description: Meadow, Mountain(s)
    Lot
    • Size: 8,267 Square Feet
    • Features: Borders Public Land, Open Space, Secluded, Sprinklers In Front, Sprinklers In Rear
    Details
    • Parcel number: R0458860
    • Special conditions: Standard

    Construction

    Type & style
    • Home type: SingleFamily
    • Architectural style: Traditional
    • Property subtype: Single Family Residence
    Materials
    • Frame, Stone, Stucco
    • Roof: Concrete
    Condition
    • Updated/Remodeled
    • Year built: 2012
    Details
    • Builder name: Oakwood Homes, LLC

    Utilities & green energy

    • Sewer: Public Sewer
    • Water: Public
    • Utilities for property: Electricity Connected, Natural Gas Connected

    Community & HOA

    Community
    • Security: Carbon Monoxide Detector(s), Security System, Smoke Detector(s), Video Doorbell
    • Subdivision: The Meadows
    HOA
    • Has HOA: Yes
    • Amenities included: Clubhouse, Park, Pool, Tennis Court(s), Trail(s)
    • Services included: Maintenance Grounds, Recycling, Trash
    • HOA fee: $274 quarterly
    • HOA name: The Meadows Neighborhood Company
    • HOA phone: 303-420-4433
    Location
    • Region: Castle Rock

    Financial & listing details

    • Price per square foot: $160/sqft
    • Tax assessed value: $1,098,690
    • Annual tax amount: $7,600
    • Date on market: 3/21/2026
    • Listing terms: Cash,Conventional,FHA,Jumbo,VA Loan
    • Exclusions: None
    • Ownership: Individual
    • Electric utility on property: Yes

    Price history

    DateEventPrice
    6/10/2026Sold$992,500-0.7%$160/sqft
    Source: REcolorado as distributed by MLS GRID #9186104 Report a problem
    5/10/2026Pending sale$999,000$161/sqft
    Source: REcolorado as distributed by MLS GRID #9186104 Report a problem
    4/22/2026Price change$999,000-4.9%$161/sqft
    Source: REcolorado as distributed by MLS GRID #9186104 Report a problem
    3/21/2026Listed for sale$1,050,000+43.8%$170/sqft
    Source: REcolorado as distributed by MLS GRID #9186104 Report a problem
    6/25/2024Listing removed--
    Source: Zillow Rentals Report a problem
    6/20/2024Listed for rent$4,900$1/sqft
    Source: Zillow Rentals Report a problem
    2/27/2020Sold$730,000+8.1%$118/sqft
    Source: Public Record Report a problem
    5/26/2015Sold$675,000$109/sqft
    Source: Public Record Report a problem

    Public tax history

    YearProperty taxesTax assessment
    2025$8,191 -0.9%$68,670 -16.5%
    2024$8,267 +56%$82,230 -1%
    2023$5,300 -3.7%$83,020 +59.2%
    2022$5,505 $52,150 -2.8%
    2021-- $53,650 +4%
    2020$5,319 +8.1%$51,580
    2019$4,922 $51,580 +10.3%
    2018$4,922 +6%$46,780
    2017$4,644 +113.2%$46,780 +8.4%
    2016$2,178 -50.9%$43,140
    2015$4,438 -13.9%$43,140 -8.8%
    2014$5,152 +2768.8%$47,280 +273.8%
    2006$180 $12,650
    Find assessor info on the county website

    Neighborhood: 80109

    Nearby schools

    GreatSchools rating
    Schools provided by the listing agent
    • Elementary: Clear Sky
    • Middle: Castle Rock
    • High: Castle View
    • District: Douglas RE-1

    Source: REcolorado as distributed by MLS GRID. This data may not be complete. We recommend contacting the local school district to confirm school assignments for this home.

    Get a cash offer in 3 minutes
    Find out how much your home could sell for in as little as 3 minutes with a no-obligation cash offer.
    Estimated market value
    $992,200
    Get a cash offer in 3 minutes
    Find out how much your home could sell for in as little as 3 minutes with a no-obligation cash offer.
    Estimated market value
    $992,200