Welcome to this beautiful 4-bedroom, 2.5-bath home in the desirable Corinth Amity Village neighborhood. The open-concept floor plan is perfect for modern living, featuring vaulted ceilings, large windows, and light oak laminate flooring throughout the downstairs, making it stylish and low-maintenance. The bright eat-in kitchen flows seamlessly into the dining and living areas, creating an inviting space for gathering and entertaining. Primary suite downstairs is spacious with views to the backyard, and has an attached en suite bathroom with dual sinks, soaker tub, oversized separate shower, and walk in closet.
Upstairs, you’ll find split secondary bedrooms offering privacy from the primary suite. The oversized fourth bedroom provides flexibility—ideal for a game room, extra living space, or a home office. Outside, the huge backyard is fully enclosed with a privacy fence, offering plenty of room for outdoor activities, gardening, or simply relaxing.
Situated on a spacious corner lot with a two-car garage, this home is conveniently located just minutes from I-35, schools, shopping, and entertainment. Plus, the neighborhood has no HOA! Don’t miss the chance to make this wonderful home your own—schedule a showing today!
Sold
Price Unknown
1801 Avon Dr, Corinth, TX 76210
4beds
1,740sqft
Single Family Residence
Built in 2002
0.28 Acres Lot
$320,700 Zestimate®
$--/sqft
$2,320 Estimated rent
Home value
$320,700
$298,000 - $343,000
$2,320/mo
Zestimate® history
Owner options
List your home for rent
$2,320/mo
Rent Zestimate®
Find your next renter with Zillow Rental Manager. Plus, with online applications, you can quickly screen prospective tenants – for free.
$2,320/mo
Rent Zestimate®
Refinance and save
Refinancing to a lower rate could help reduce your monthly payments and save thousands over the life of the loan.
Explore your selling options
Work with a Zillow partner agent
Leverage their expertise and Zillow's premium Showcase listings to get your home seen by more buyers.
Get startedList with your own agent
Get your home in front of millions of buyers by listing it on Zillow.
Learn how to do itSell it yourself
Take full control of how buyers see your home on Zillow by listing For Sale by Owner (FSBO).
List your homeWhat's special
Huge backyardTwo-car garageOpen-concept floor planLight oak laminate flooringLarge windowsSpacious corner lotPrimary suite downstairs
Zillow last checked:
Listing updated:
Listed by:
Megan Bradshaw 0648011 (940)306-4663,
Hometown Real Estate 940-306-4663
Bought with:
Teodolo Sanchez Aguilar
Only 1 Realty Group North Dallas
Source: NTREIS,MLS#: 20879320
Facts & features
Interior
Bedrooms & bathrooms
- Bedrooms: 4
- Bathrooms: 3
- Full bathrooms: 2
- 1/2 bathrooms: 1
Primary bedroom
- Level: First
Dining room
- Level: First
Living room
- Level: First
Heating
- Central
Cooling
- Central Air, Ceiling Fan(s)
Appliances
- Included: Dishwasher, Electric Cooktop, Disposal
- Laundry: Washer Hookup, Electric Dryer Hookup, Laundry in Utility Room
Features
- Decorative/Designer Lighting Fixtures, Double Vanity, Eat-in Kitchen, High Speed Internet, Cable TV, Vaulted Ceiling(s), Walk-In Closet(s)
- Flooring: Carpet, Ceramic Tile, Laminate
- Windows: Window Coverings
- Has basement: No
- Number of fireplaces: 1
- Fireplace features: Masonry
Interior area
- Total interior livable area: 1,740 sqft
Property
Parking
- Total spaces: 2
- Parking features: Door-Multi, Garage, Garage Door Opener
- Attached garage spaces: 2
Features
- Levels: Two
- Stories: 2
- Patio & porch: Patio, Covered
- Exterior features: Rain Gutters
- Pool features: None
- Fencing: Back Yard,Fenced,Wood
Lot
- Size: 0.28 Acres
- Features: Back Yard, Corner Lot, Lawn, Landscaped
Details
- Parcel number: R26798
Construction
Type & style
- Home type: SingleFamily
- Architectural style: Traditional,Detached
- Property subtype: Single Family Residence
Materials
- Brick
- Foundation: Slab
- Roof: Composition
Condition
- Year built: 2002
Utilities & green energy
- Sewer: Public Sewer
- Water: Public
- Utilities for property: Sewer Available, Water Available, Cable Available
Community & HOA
Community
- Subdivision: Corinth Amity Village
HOA
- Has HOA: No
Location
- Region: Corinth
Financial & listing details
- Tax assessed value: $361,606
- Annual tax amount: $6,842
- Date on market: 3/23/2025
- Cumulative days on market: 20 days
- Listing terms: Cash,Conventional,FHA,VA Loan
Price history
| Date | Event | Price |
|---|---|---|
| 4/30/2025 | Sold | -- |
Source: NTREIS #20879320 Report a problem | ||
| 4/19/2025 | Pending sale | $350,000$201/sqft |
Source: NTREIS #20879320 Report a problem | ||
| 4/12/2025 | Listing removed | $350,000$201/sqft |
Source: NTREIS #20879320 Report a problem | ||
| 4/11/2025 | Contingent | $350,000$201/sqft |
Source: NTREIS #20879320 Report a problem | ||
| 3/23/2025 | Listed for sale | $350,000+94.6%$201/sqft |
Source: NTREIS #20879320 Report a problem | ||
| 9/12/2015 | Listing removed | $179,900$103/sqft |
Source: RE/MAX Advantage #13224406 Report a problem | ||
| 8/25/2015 | Listed for sale | $179,900$103/sqft |
Source: RE/MAX Advantage #13224406 Report a problem | ||
Public tax history
| Year | Property taxes | Tax assessment |
|---|---|---|
| 2025 | $6,979 +2% | $361,606 -1.8% |
| 2024 | $6,842 -1.6% | $368,100 -1.1% |
| 2023 | $6,953 +6.7% | $372,076 +20.1% |
| 2022 | $6,514 +17.4% | $309,854 +20.7% |
| 2021 | $5,548 +4.6% | $256,618 +6.9% |
| 2020 | $5,307 +0.9% | $240,042 +2.3% |
| 2019 | $5,257 -1.5% | $234,657 +0.9% |
| 2018 | $5,337 +25.7% | $232,503 +15% |
| 2017 | $4,245 | $202,102 +12.8% |
| 2016 | $4,245 +18.3% | $179,107 +11.2% |
| 2015 | $3,589 | $161,124 +8.1% |
| 2014 | $3,589 | $149,087 +6.5% |
| 2013 | $3,589 | $140,016 +0.7% |
| 2012 | -- | $138,980 +0.7% |
| 2011 | -- | $137,987 -2.6% |
| 2010 | -- | $141,628 -0.8% |
| 2009 | -- | $142,790 -2% |
| 2007 | $3,720 -2.1% | $145,714 +2.3% |
| 2006 | $3,798 -3.1% | $142,382 -2.6% |
| 2005 | $3,918 | $146,227 +9.4% |
| 2004 | -- | $133,647 -0.1% |
| 2003 | -- | $133,721 |
Find assessor info on the county website
Neighborhood: 76210
Nearby homes
- $303,5004 bd2 ba1.5k sqft1803 Avon Dr, Corinth, TX 76210Off Market
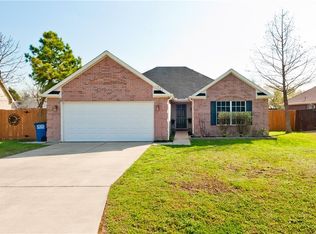
- $297,4003 bd2 ba1.5k sqft2510 Hillside Dr, Corinth, TX 76210Off Market
- $325,6003 bd2 ba1.9k sqft2508 Hillside Dr, Corinth, TX 76210Off Market
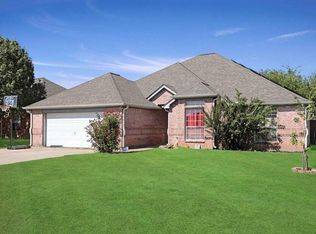
- $---- bd-- ba-- sqft2508 Hillside Dr, Denton, TX 76210Off Market
- $364,8004 bd2 ba1.7k sqft1805 Avon Dr, Corinth, TX 76210Off Market
- $305,8003 bd2 ba1.3k sqft1802 Dundee Dr, Corinth, TX 76210Off Market
- $306,6004 bd2 ba1.4k sqft2512 Hillside Dr, Corinth, TX 76210Off Market
- $319,7004 bd2 ba1.8k sqft1800 Avon Dr, Corinth, TX 76210Off Market
Nearby schools
GreatSchools rating
- 9/10Hawk Elementary SchoolGrades: PK-5Distance: 0.9 mi
- 8/10Crownover Middle SchoolGrades: 6-8Distance: 0.8 mi
- 7/10Guyer High SchoolGrades: 9-12Distance: 2.3 mi
Schools provided by the listing agent
- Elementary: Hawk
- Middle: Crownover
- High: Guyer
- District: Denton ISD
Source: NTREIS. This data may not be complete. We recommend contacting the local school district to confirm school assignments for this home.
Get a cash offer in 3 minutes
Find out how much your home could sell for in as little as 3 minutes with a no-obligation cash offer.
Estimated market value
$320,700
Get a cash offer in 3 minutes
Find out how much your home could sell for in as little as 3 minutes with a no-obligation cash offer.
Estimated market value
$320,700
- Texas
- Denton County
- Corinth
- 76210
- 1801 Avon Dr
