Skip main navigation
Sold for $227,500
  • $227,500

    1801 Beacon St, Springfield, OH 45505

    4beds
    1,280sqft
    Single Family Residence
    Built in 1961
    0.51 Acres Lot
    $227,500 Zestimate®
    $178/sqft
    $1,734 Estimated rent

    Home value

    $227,500

    $216,000 - $239,000

    $1,734/mo

    Zestimate® history
    Loading
    Loading...

    Owner options

    List your home for rent

    $1,734/mo

    Rent Zestimate®

    Find your next renter with Zillow Rental Manager. Plus, with online applications, you can quickly screen prospective tenants – for free.

    Learn more

    $1,734/mo

    Rent Zestimate®

    Refinance and save

    $1,530/mo

    Est. payment

    Refinancing to a lower rate could help reduce your monthly payments and save thousands over the life of the loan.

    See today's rates

    $1,530/mo

    Est. payment

    Explore your selling options

    Work with a Zillow partner agent

    Leverage their expertise and Zillow's premium Showcase listings to get your home seen by more buyers.

    Get started

    List with your own agent

    Get your home in front of millions of buyers by listing it on Zillow.

    Learn how to do it

    Sell it yourself

    Take full control of how buyers see your home on Zillow by listing For Sale by Owner (FSBO).

    List your home

    What's special

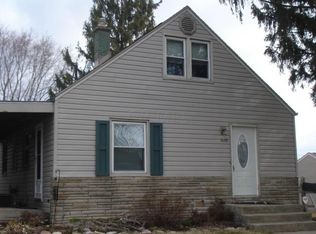
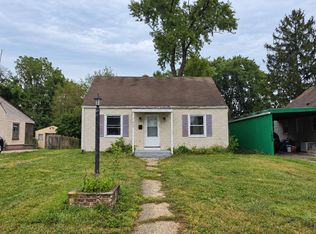
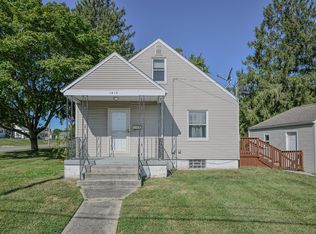
    Move-in ready and beautifully updated, this stylish home offers a functional layout, on ½-acre lot in the desirable Shawnee School District. Attractive curb appeal welcomes you with fresh landscaping and a new front deck. Step inside to a welcoming entryway that opens into a bright, sun-filled living room with warm hardwood floors and abundant natural light. Just off the entrance, you'll find an oversized coat closet with the storage capacity of a walk-in closet. The beautifully remodeled kitchen features butcher block countertops, a farmhouse sink, open shelving, stainless steel appliances (refrigerator, stove, and dishwasher, convey with the home) and skylight that fills the space with natural light. Offering five bedrooms in total, this home provides exceptional flexibility. Four bedrooms are located on the main level, with one currently converted into a convenient first-floor laundry room that can easily be returned to a bedroom if desired. The 5th bedroom is located in the finished walkout basement and includes a full bathroom and an oversized walk-in closet, currently being used as a workout area. The finished walkout basement is complete with a spacious recreation area, custom bar, utility room, full bathroom, and private bedroom. The backyard features a spacious deck, fenced yard, newly added fire pit that's perfect for gathering with family and friends on cool evenings and a newly added 10' x 30' concrete RV pad. Thoughtfully updated and move-in ready, this home combines modern style, functional living spaces, and an incredible amount of indoor and outdoor room. Updates include: Backyard fire pit and walkway 2026, septic pump replaced 2025, concrete pad with walkway to basement 2025, bathrooms 2025, front deck 2025, Pella windows 2024, AC & furnace 2023, kitchen remodel and new appliances 2021, back deck 2018, kitchen door to back yard 2018, roof and skylight 2017. Conveniently located near shops, dining and I-70.

    Zillow last checked:

    Listing updated:

    Listed by:

    Tamara Comer (937)322-0352,

    Coldwell Banker Heritage,

    Jaini Miller 937-925-5714,

    Coldwell Banker Heritage

    Bought with:

    Jason Hodge, 2021008314

    Coldwell Banker Heritage

    Source: DABR MLS,MLS#: 963549MLS LogoOriginating MLS: Dayton Area Board of REALTORS

    Facts & features

    Interior

    Bedrooms & bathrooms
    • Bedrooms: 4
    • Bathrooms: 3
    • Full bathrooms: 2
    • 1/2 bathrooms: 1
    • Main level bathrooms: 2
    Bedroom
    • Level: Main
    • Dimensions: 14 x 14
    Bedroom
    • Level: Main
    • Dimensions: 14 x 9
    Bedroom
    • Level: Main
    • Dimensions: 11 x 9
    Bedroom
    • Level: Basement
    • Dimensions: 15 x 12
    Dining room
    • Level: Main
    • Dimensions: 16 x 10
    Entry foyer
    • Level: Main
    • Dimensions: 8 x 5
    Exercise room
    • Level: Basement
    • Dimensions: 11 x 9
    Family room
    • Level: Basement
    • Dimensions: 31 x 15
    Kitchen
    • Level: Main
    • Dimensions: 14 x 7
    Laundry
    • Level: Main
    • Dimensions: 10 x 9
    Living room
    • Level: Main
    • Dimensions: 19 x 13
    Recreation
    • Level: Basement
    • Dimensions: 22 x 10
    Heating
    • Forced Air, Natural Gas
    Cooling
    • Central Air
    Appliances
    • Included: Dishwasher, Range, Refrigerator
    Features
    • Wet Bar, Bar
    • Basement: Full,Finished
    Interior area
    • Total structure area: 1,280
    • Total interior livable area: 1,280 sqft

    Property

    Parking
    • Total spaces: 1
    • Parking features: Garage, One Car Garage
    • Garage spaces: 1
    Features
    • Levels: One
    • Stories: 1
    • Patio & porch: Deck
    • Exterior features: Deck, Fence
    Lot
    • Size: 0.51 Acres
    • Dimensions: 0.51 acres
    Details
    • Parcel number: 3000700027212085
    • Zoning: Residential
    • Zoning description: Residential

    Construction

    Type & style
    • Home type: SingleFamily
    • Architectural style: Ranch
    • Property subtype: Single Family Residence
    Materials
    • Aluminum Siding
    Condition
    • Year built: 1961

    Community & HOA

    HOA
    • Has HOA: No
    Location
    • Region: Springfield

    Financial & listing details

    • Price per square foot: $178/sqft
    • Tax assessed value: $159,410
    • Annual tax amount: $2,439
    • Date on market: 7/7/2026
    • Listing terms: Conventional,FHA,VA Loan

    Price history

    DateEventPrice
    7/24/2026Sold$227,500+0.7%$178/sqft
    Source: DABR MLS #963549 Report a problem
    7/11/2026Pending sale$226,000$177/sqft
    Source: Columbus and Central Ohio Regional MLS #226025117 Report a problem
    7/7/2026Listed for sale$226,000+172.3%$177/sqft
    Source: DABR MLS #963549 Report a problem
    3/28/2018Sold$83,000-10.8%$65/sqft
    Source: Public Record Report a problem
    2/10/2018Pending sale$93,000$73/sqft
    Source: Home Experts Realty #755869 Report a problem
    2/8/2018Listed for sale$93,000-0.5%$73/sqft
    Source: Home Experts Realty #755869 Report a problem
    1/24/2006Sold$93,500$73/sqft
    Source: Public Record Report a problem

    Public tax history

    YearProperty taxesTax assessment
    2025$2,439 +31.8%$55,790 +51.2%
    2024$1,851 +2.7%$36,910
    2023$1,803 +0.8%$36,910
    2022$1,788 +15.5%$36,910 +29%
    2021$1,548 -0.8%$28,610
    2020$1,561 -1.6%$28,610
    2019$1,585 -13.4%$28,610 -12.2%
    2018$1,831 $32,600 0%
    2017$1,831 +8.2%$32,603
    2016$1,693 -0.3%$32,603 +3.1%
    2015$1,698 $31,612
    2014$1,698 +14.8%$31,612
    2013$1,480 +8.8%$31,612 +8.4%
    2012$1,360 +0%$29,159
    2011$1,360 +5.6%$29,159
    2010$1,288 -6.2%$29,159 -12.4%
    2009$1,373 +0.5%$33,292
    2008$1,366 +5.7%$33,292
    2007$1,292 +22.1%$33,292 +26.5%
    2006$1,058 +100.4%$26,314
    2005$528 -67.3%$26,314 +0%
    2004$1,617 +3.9%$26,310 +5%
    2003$1,556 -0.4%$25,060
    2002$1,562 +4.1%$25,060 +6.9%
    2000$1,501 $23,440
    Find assessor info on the county website

    Neighborhood: 45505

    Nearby schools

    GreatSchools rating
    Schools provided by the listing agent
    • District: Clark-Shawnee

    Source: DABR MLS. This data may not be complete. We recommend contacting the local school district to confirm school assignments for this home.

    Get a cash offer in 3 minutes
    Find out how much your home could sell for in as little as 3 minutes with a no-obligation cash offer.
    Estimated market value
    $227,500
    Get a cash offer in 3 minutes
    Find out how much your home could sell for in as little as 3 minutes with a no-obligation cash offer.
    Estimated market value
    $227,500