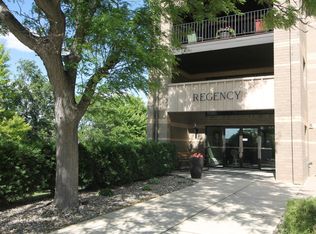
Rarely available large 1378 sq ft unit with bonus den area. Third floor with elevator access. East side for sunrise and golf course views. Regency offers many areas that are free for residents to use such as a large community/party room complete with a kitchen, an exercise area, a pool table, large covered deck, patio with picnic tables and grills, and parking garage with assigned parking spaces, storage closets and elevator access to all floors. There is even a hotel-type guest room available for $25 a night! This unit has upgraded kitchen cabinet pull-outs and a pass-through counter to the den area. The primary bedroom is large enough for a king bed and multiple dressers, 2 large closets and a private 3/4 bathroom. There is a separate laundry room with space for full size washer and dryer as well as a smaller freezer. Secure building with cameras and 'knox box'. The onsite management and maintenance is very responsive and helpful. This is a 55+ community. Sorry pets are not allowed.
Closed
$149,000
1801 Becker Ave SE APT 303, Willmar, MN 56201
2beds
1,378sqft
Low Rise
Built in 1984
-- sqft lot
$166,400 Zestimate®
$108/sqft
$1,604 Estimated rent
Home value
$166,400
$156,000 - $178,000
$1,604/mo
Zestimate® history
Owner options
List your home for rent
$1,604/mo
Rent Zestimate®
Find your next renter with Zillow Rental Manager. Plus, with online applications, you can quickly screen prospective tenants – for free.
$1,604/mo
Rent Zestimate®
Refinance and save
$1,514/mo
Est. payment
Refinancing to a lower rate could help reduce your monthly payments and save thousands over the life of the loan.
$1,514/mo
Est. payment
Explore your selling options
Work with a Zillow partner agent
Leverage their expertise and Zillow's premium Showcase listings to get your home seen by more buyers.
Get startedList with your own agent
Get your home in front of millions of buyers by listing it on Zillow.
Learn how to do itSell it yourself
Take full control of how buyers see your home on Zillow by listing For Sale by Owner (FSBO).
List your homeWhat's special
Golf course viewsKing bedElevator accessUpgraded kitchen cabinet pull-outsMultiple dressersLarge covered deckAssigned parking spaces
Zillow last checked:
Listing updated:
Listed by:
Lisa J Mord 320-235-3633,
All-Star Realty, Inc.
Bought with:
Lisa J Mord
All-Star Realty, Inc.
Source: NorthstarMLS as distributed by MLS GRID,MLS#: 6440681
Facts & features
Interior
Bedrooms & bathrooms
- Bedrooms: 2
- Bathrooms: 2
- Full bathrooms: 1
- 3/4 bathrooms: 1
Bedroom
- Level: Main
- Area: 195 Square Feet
- Dimensions: 15 x 13
Bedroom 2
- Level: Main
- Area: 130 Square Feet
- Dimensions: 13 x 10
Bathroom
- Level: Main
- Area: 48 Square Feet
- Dimensions: 8 x 6
Bathroom
- Level: Main
- Area: 48 Square Feet
- Dimensions: 8 x 6
Den
- Level: Main
- Area: 150 Square Feet
- Dimensions: 15 x 10
Dining room
- Level: Main
- Area: 132 Square Feet
- Dimensions: 12 x 11
Kitchen
- Level: Main
- Area: 81 Square Feet
- Dimensions: 9 x 9
Laundry
- Level: Main
- Area: 45 Square Feet
- Dimensions: 9 x 5
Living room
- Level: Main
- Area: 225 Square Feet
- Dimensions: 15 x 15
Heating
- Boiler
Cooling
- Central Air
Appliances
- Included: Dishwasher, Dryer, Freezer, Microwave, Range, Refrigerator, Washer, Water Softener Rented
Features
- Basement: Block,Other,Storage Space
- Has fireplace: No
Interior area
- Total structure area: 1,378
- Total interior livable area: 1,378 sqft
- Finished area above ground: 1,378
- Finished area below ground: 0
Property
Parking
- Total spaces: 1
- Parking features: Assigned, Garage Door Opener, Secured, Underground
- Garage spaces: 1
- Has uncovered spaces: Yes
Accessibility
- Accessibility features: Accessible Elevator Installed, Hallways 42"+, Partially Wheelchair
Features
- Levels: More Than 2 Stories
Lot
- Size: 1,437 Square Feet
Details
- Foundation area: 1378
- Parcel number: 956940230
- Zoning description: Residential-Multi-Family
Construction
Type & style
- Home type: Condo
- Property subtype: Low Rise
- Attached to another structure: Yes
Materials
- Block
Condition
- New construction: No
- Year built: 1984
Utilities & green energy
- Electric: Circuit Breakers
- Gas: Natural Gas
- Sewer: City Sewer/Connected
- Water: City Water/Connected
Community & HOA
Community
- Security: Secured Garage/Parking
- Subdivision: Regency Condo
HOA
- Has HOA: Yes
- Amenities included: Elevator(s), In-Ground Sprinkler System, Patio, Security Building
- Services included: Maintenance Structure, Cable TV, Controlled Access, Gas, Hazard Insurance, Heating, Internet, Lawn Care, Maintenance Grounds, Parking, Sanitation, Snow Removal, Water/Sewer
- HOA fee: $595 monthly
- HOA name: Karl Olson
- HOA phone: 320-231-3534
Location
- Region: Willmar
Financial & listing details
- Price per square foot: $108/sqft
- Tax assessed value: $145,600
- Annual tax amount: $1,644
- Date on market: 9/28/2023
- Cumulative days on market: 68 days
Price history
| Date | Event | Price |
|---|---|---|
| 12/4/2023 | Sold | $149,000$108/sqft |
Source:  NorthstarMLS as distributed by MLS GRID #6440681 Report a problem NorthstarMLS as distributed by MLS GRID #6440681 Report a problem | ||
| 9/28/2023 | Listed for sale | $149,000+29.6%$108/sqft |
Source: NorthstarMLS as distributed by MLS GRID #6440681 Report a problem | ||
| 8/7/2017 | Sold | $115,000$83/sqft |
Source: NorthstarMLS as distributed by MLS GRID #5188852 Report a problem | ||
| 6/16/2017 | Price change | $115,000+1.9%$83/sqft |
Source: FAYE K REAL ESTATE, LLC #6027295 Report a problem | ||
| 11/28/2016 | Listed for sale | $112,900+4.5%$82/sqft |
Source: CENTURY 21 Kandi Realty, Ltd. #6025328 Report a problem | ||
| 5/27/2009 | Sold | $108,000$78/sqft |
Source:  Lake Superior Area Realtors as distributed by MLS GRID #1121676 Report a problem Lake Superior Area Realtors as distributed by MLS GRID #1121676 Report a problem | ||
Public tax history
| Year | Property taxes | Tax assessment |
|---|---|---|
| 2025 | $1,812 -3% | $145,600 -0.2% |
| 2024 | $1,868 +10.3% | $145,900 -0.1% |
| 2023 | $1,694 +9.9% | $146,000 +1.7% |
| 2022 | $1,542 +1.6% | $143,600 +10% |
| 2021 | $1,518 +3% | $130,600 +0.5% |
| 2020 | $1,474 +5.7% | $129,900 +2.3% |
| 2019 | $1,394 +0.6% | $127,000 +4.7% |
| 2018 | $1,386 -2.3% | $121,300 -0.9% |
| 2017 | $1,418 +5.3% | $122,400 +12623.5% |
| 2016 | $1,346 | $962 |
| 2015 | -- | -- |
| 2014 | -- | -- |
| 2013 | -- | -- |
| 2011 | -- | -- |
| 2010 | -- | -- |
Find assessor info on the county website
Neighborhood: 56201
Nearby homes
- $151,0002 bd2 ba1.3k sqft1801 Becker Ave SE APT 103, Willmar, MN 56201Sold
- $173,500-- bd1 ba1.8k sqft1801 Becker Ave SE APT 201, Willmar, MN 56201Off Market
- $187,5003 bd2 ba1.4k sqft1801 Becker Ave SE APT 101, Willmar, MN 56201Off Market
- $161,200-- bd1 ba1.7k sqft1801 Becker Ave SE APT 203, Willmar, MN 56201Off Market
- $161,100-- bd1 ba1.7k sqft1801 Becker Ave SE APT 204, Willmar, MN 56201Off Market
- $134,300-- bd1 ba1.4k sqft1801 Becker Ave SE APT 205, Willmar, MN 56201Off Market
- $114,5002 bd2 ba1k sqft1801 Becker Ave SE APT 208, Willmar, MN 56201Sold
- $164,400-- bd1 ba1.8k sqft1801 Becker Ave SE APT 301, Willmar, MN 56201Off Market
Nearby schools
GreatSchools rating
- 6/10Kennedy Elementary SchoolGrades: PK-5Distance: 1.7 mi
- 6/10Willmar Middle SchoolGrades: 6-8Distance: 1.2 mi
- 4/10Willmar Senior High SchoolGrades: 9-12Distance: 2.3 mi


Get pre-qualified for a loan
At Zillow Home Loans, we can pre-qualify you in as little as 5 minutes with no impact to your credit score.An equal housing lender. NMLS #10287.
- Minnesota
- Kandiyohi County
- Willmar
- 56201
- 1801 Becker Ave SE Apartment 303
Nearby cities
Nearby zip codes
Other Willmar Topics
