RATES ARE AT THE LOWEST IN A YEAR COMBINE THAT WITH THE NEW PRICE AND YOU CAN CALL THIS HOUSE HOME!!!! There is still time in Texas for pool parties so picture yourself hosting unforgettable pool parties, complete with cannonballs and laughter in the large heated swimming pool and spa, lots of year-round relaxation and fun are built right in. From weekend BBQs to peaceful nights under the stars, this backyard was made for living well.
And the cherry on top? No HOA! Say goodbye to restrictive rules and hello to the freedom to truly enjoy your home your way.
Step inside this beautifully maintained 4-bedroom, 2-bath home in one of Mesquite’s most established and desirable neighborhoods. With 2,382 square feet, it offers a traditional layout with defined living, dining, and family spaces—ideal for those who value structure and privacy.
Fresh interior paint and new luxury vinyl plank flooring add a modern touch to this move-in-ready home, while preserving its classic charm. Cozy up by one of the two fireplaces—one in the living room and another in the separate family room—perfect for chilly evenings or holiday gatherings.
The kitchen is both spacious and practical, featuring abundant cabinet and counter space and easy flow to both dining areas. The private primary suite includes an en-suite bath with a jetted tub and separate shower, and three additional bedrooms offer flexibility for guests, a home office, or hobbies.
Additional highlights:
* Large Spa and Heated Pool...perfect for Texas summers and cool autumn nights
* No HOA – more freedom, fewer restrictions
* Brand new roof (March 2025)
* Three-car garage
* Washer - Dryer included (Samsung)
*Refrigerator Conveys
Conveniently located near schools, parks, shopping, and major commuter routes, this home truly has it all, comfort, style, functionality, and the kind of backyard that screams fun. Schedule your showing today and get ready to make a splash! Did I mention no HOA!
Sold
Price Unknown
1801 Bent Brook Dr, Mesquite, TX 75181
4beds
2,382sqft
Single Family Residence
Built in 1990
0.26 Acres Lot
$360,100 Zestimate®
$--/sqft
$3,900 Estimated rent
Home value
$360,100
$328,000 - $396,000
$3,900/mo
Zestimate® history
Owner options
List your home for rent
$3,900/mo
Rent Zestimate®
Find your next renter with Zillow Rental Manager. Plus, with online applications, you can quickly screen prospective tenants – for free.
$3,900/mo
Rent Zestimate®
Refinance and save
Refinancing to a lower rate could help reduce your monthly payments and save thousands over the life of the loan.
Explore your selling options
Work with a Zillow partner agent
Leverage their expertise and Zillow's premium Showcase listings to get your home seen by more buyers.
Get startedList with your own agent
Get your home in front of millions of buyers by listing it on Zillow.
Learn how to do itSell it yourself
Take full control of how buyers see your home on Zillow by listing For Sale by Owner (FSBO).
List your homeWhat's special
Home officeFresh interior paintWeekend bbqsTwo fireplacesFlexibility for guestsPrivate primary suiteSeparate shower
Zillow last checked:
Listing updated:
Listed by:
Debby Miller 0691202,
Christie's Lone Star 214-821-3336
Bought with:
Kylah Artz
Douglas Elliman Real Estate
Source: NTREIS,MLS#: 20898456
Facts & features
Interior
Bedrooms & bathrooms
- Bedrooms: 4
- Bathrooms: 2
- Full bathrooms: 2
Primary bedroom
- Features: Ceiling Fan(s), En Suite Bathroom
- Level: First
- Dimensions: 18 x 14
Bedroom
- Features: Ceiling Fan(s)
- Level: First
- Dimensions: 12 x 10
Bedroom
- Features: Ceiling Fan(s)
- Level: First
- Dimensions: 12 x 10
Bedroom
- Features: Ceiling Fan(s)
- Level: First
- Dimensions: 11 x 10
Primary bathroom
- Features: Built-in Features, Dual Sinks, Jetted Tub, Linen Closet, Solid Surface Counters, Separate Shower
- Level: First
- Dimensions: 13 x 9
Dining room
- Level: First
- Dimensions: 21 x 15
Family room
- Features: Ceiling Fan(s), Fireplace
- Level: First
- Dimensions: 18 x 16
Other
- Features: Solid Surface Counters
- Level: First
- Dimensions: 8 x 7
Kitchen
- Features: Built-in Features, Eat-in Kitchen, Kitchen Island, Solid Surface Counters
- Level: First
- Dimensions: 21 x 11
Laundry
- Features: Built-in Features
- Level: First
- Dimensions: 7 x 5
Living room
- Features: Fireplace
- Level: First
- Dimensions: 19 x 17
Heating
- Central, Fireplace(s), Natural Gas
Cooling
- Attic Fan, Central Air, Ceiling Fan(s), Electric, Roof Turbine(s)
Appliances
- Included: Dryer, Dishwasher, Disposal, Gas Range, Gas Water Heater
- Laundry: Washer Hookup, Electric Dryer Hookup, Gas Dryer Hookup, Laundry in Utility Room
Features
- Eat-in Kitchen, High Speed Internet, Kitchen Island, Cable TV
- Flooring: Carpet, Luxury Vinyl Plank
- Windows: Window Coverings
- Has basement: No
- Number of fireplaces: 2
- Fireplace features: Double Sided, Family Room, Gas Log, Gas Starter, Living Room
Interior area
- Total interior livable area: 2,382 sqft
Property
Parking
- Total spaces: 3
- Parking features: Alley Access, Door-Multi, Electric Gate, Garage, Garage Door Opener, Inside Entrance, Oversized, Garage Faces Rear, Side By Side, Boat, RV Access/Parking
- Attached garage spaces: 3
Features
- Levels: One
- Stories: 1
- Exterior features: Fire Pit, Private Yard, Rain Gutters
- Pool features: Heated, In Ground, Pool, Pool/Spa Combo
- Fencing: Back Yard,Wood,Wrought Iron
Lot
- Size: 0.26 Acres
- Features: Irregular Lot, Landscaped, Level, Sprinkler System
Details
- Additional structures: Shed(s)
- Parcel number: 380539300N0070000
Construction
Type & style
- Home type: SingleFamily
- Architectural style: Traditional,Detached
- Property subtype: Single Family Residence
Materials
- Brick
- Foundation: Slab
- Roof: Composition
Condition
- Year built: 1990
Utilities & green energy
- Sewer: Public Sewer
- Water: Public
- Utilities for property: Electricity Connected, Natural Gas Available, Phone Available, Sewer Available, Separate Meters, Underground Utilities, Water Available, Cable Available
Community & HOA
Community
- Features: Curbs, Sidewalks
- Security: Security System Leased
- Subdivision: Creek Crossing Estates
HOA
- Has HOA: No
Location
- Region: Mesquite
Financial & listing details
- Tax assessed value: $350,680
- Annual tax amount: $8,136
- Date on market: 6/13/2025
- Cumulative days on market: 98 days
- Listing terms: Cash,Conventional,FHA,VA Loan
- Electric utility on property: Yes
Price history
| Date | Event | Price |
|---|---|---|
| 10/15/2025 | Sold | -- |
Source: NTREIS #20898456 Report a problem | ||
| 9/29/2025 | Pending sale | $368,000$154/sqft |
Source: NTREIS #20898456 Report a problem | ||
| 9/19/2025 | Contingent | $368,000$154/sqft |
Source: NTREIS #20898456 Report a problem | ||
| 9/6/2025 | Price change | $368,000-1.7%$154/sqft |
Source: NTREIS #20898456 Report a problem | ||
| 8/18/2025 | Listed for sale | $374,500$157/sqft |
Source: NTREIS #20898456 Report a problem | ||
| 8/8/2025 | Contingent | $374,500$157/sqft |
Source: NTREIS #20898456 Report a problem | ||
| 8/1/2025 | Price change | $374,500-1.4%$157/sqft |
Source: NTREIS #20898456 Report a problem | ||
| 6/13/2025 | Listed for sale | $380,000$160/sqft |
Source: NTREIS #20898456 Report a problem | ||
Public tax history
| Year | Property taxes | Tax assessment |
|---|---|---|
| 2025 | $6,302 +2.5% | $350,680 |
| 2024 | $6,151 +373.7% | $350,680 +9.1% |
| 2023 | $1,298 +3.5% | $321,390 |
| 2022 | $1,255 +3.4% | $321,390 +20% |
| 2021 | $1,213 +6% | $267,900 +19.8% |
| 2020 | $1,145 -1% | $223,650 |
| 2019 | $1,157 +5.7% | $223,650 +6.1% |
| 2018 | $1,094 -76.7% | $210,860 +8.6% |
| 2017 | $4,698 +10.9% | $194,110 +12.7% |
| 2016 | $4,235 +10.2% | $172,220 +9.7% |
| 2015 | $3,842 | $157,050 |
| 2014 | $3,842 | $157,050 |
| 2013 | -- | -- |
| 2012 | -- | -- |
| 2011 | -- | -- |
| 2010 | -- | -- |
| 2009 | -- | -- |
| 2008 | -- | -- |
| 2007 | -- | -- |
| 2005 | -- | -- |
| 2004 | -- | -- |
| 2003 | -- | -- |
| 2002 | -- | -- |
| 2001 | -- | -- |
Find assessor info on the county website
Neighborhood: Creek Crossing
Nearby homes
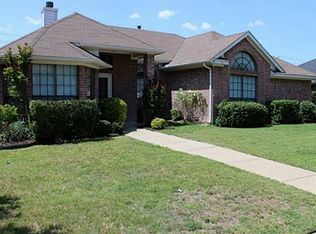
- $277,5003 bd2 ba1.7k sqft1805 Bent Brook Dr, Mesquite, TX 75181Off Market
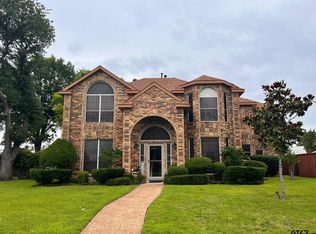
- $--4 bd3 ba2.5k sqft2000 Homestead Dr, Mesquite, TX 75181Sold
- $266,8003 bd2 ba1.6k sqft1809 Bent Brook Dr, Mesquite, TX 75181Off Market

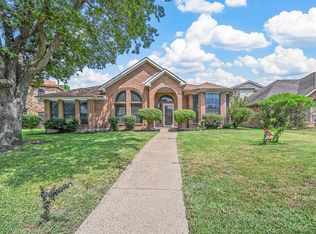
- $--4 bd2 ba2k sqft2004 Homestead Dr, Mesquite, TX 75181Sold
- $268,9003 bd2 ba2.2k sqft1608 Bent Brook Dr, Mesquite, TX 75181Off Market
- $235,6003 bd2 ba1.2k sqft1405 Cool Springs Dr, Mesquite, TX 75181Off Market
- $253,3003 bd2 ba1.6k sqft1409 Cool Springs Dr, Mesquite, TX 75181Off Market
- $257,5003 bd2 ba1.6k sqft1401 Cool Springs Dr, Mesquite, TX 75181Off Market
Nearby schools
GreatSchools rating
- 4/10Pirrung Elementary SchoolGrades: PK-5Distance: 0.4 mi
- 5/10Terry Middle SchoolGrades: 6-8Distance: 0.9 mi
- 3/10Horn High SchoolGrades: 9-12Distance: 1.2 mi
Schools provided by the listing agent
- Elementary: Pirrung
- Middle: Terry
- High: Horn
- District: Mesquite ISD
Source: NTREIS. This data may not be complete. We recommend contacting the local school district to confirm school assignments for this home.
Get a cash offer in 3 minutes
Find out how much your home could sell for in as little as 3 minutes with a no-obligation cash offer.
Estimated market value
$360,100
Get a cash offer in 3 minutes
Find out how much your home could sell for in as little as 3 minutes with a no-obligation cash offer.
Estimated market value
$360,100
- Texas
- Dallas County
- Mesquite
- 75181
- Creek Crossing
- 1801 Bent Brook Dr
Nearby cities
Nearby neighborhoods
Nearby zip codes
Other Mesquite Topics
