Skip main navigation
Off market
  • $2,046,300

    1801 Brandon St, Oakland, CA 94611

    3beds
    2baths
    1,938sqft
    SingleFamily
    Built in 1916
    8,712 Square Feet Lot
    $2,046,300 Zestimate®
    $1,056/sqft
    $5,579 Estimated rent

    Home value

    $2,046,300

    $1.80M - $2.31M

    $5,579/mo

    Zestimate® history
    Loading
    Loading...

    Owner options

    List your home for rent

    $5,579/mo

    Rent Zestimate®

    Find your next renter with Zillow Rental Manager. Plus, with online applications, you can quickly screen prospective tenants – for free.

    Learn more

    $5,579/mo

    Rent Zestimate®

    Refinance and save

    $13,245/mo

    Est. payment

    Refinancing to a lower rate could help reduce your monthly payments and save thousands over the life of the loan.

    See today's rates

    $13,245/mo

    Est. payment

    Explore your selling options

    Work with a Zillow partner agent

    Leverage their expertise and Zillow's premium Showcase listings to get your home seen by more buyers.

    Get started

    List with your own agent

    Get your home in front of millions of buyers by listing it on Zillow.

    Learn how to do it

    Sell it yourself

    Take full control of how buyers see your home on Zillow by listing For Sale by Owner (FSBO).

    List your home

    What's special

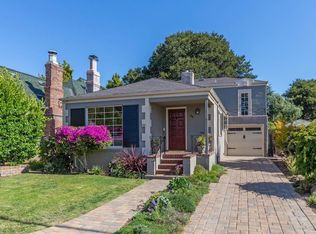
    Piedmont Avenue Craftsman's Style Three Plus Plus Bedroom Available We are proud to present a coveted Piedmont Avenue residence with old world charm and modern conveniences. Surround yourself with the charm of this 1916 bygone era home that is stunning inside and out; with California native landscaped grounds and tasteful and charismatic living quarters that exults peace and tranquility. This property is a three-plus-plus bedroom, two full bath craftsman style home. The finely crafted interior elements in old growth redwood are warm and calming and continues with open beam ceilings that are delightfully accented. The nicely proportioned living room with built-in bookcases, original period lighting, and wood burning fireplace is the pivotal intersection to the home. To the right is a junior master bedroom and bath and a large plus room that can be used as guest quarters or an office. Direct access to the backyard can be gained from the living room as well as to the upstairs living quarters. The formal dining room is to the left of the living room with natural redwood elements, built-in side board and china closet overlooking the front yard and is adjacent to the large modern kitchen. The fully equipped gourmet kitchen with sleek lines, a breakfast bar, stainless steel appliances, ample storage, and granite counters is wonderful for everyday preparations or ideal for social gatherings. Two additional egresses to the backyard from the kitchen makes it convenient for barbequing and alfresco dining. The private second level contains two large bedrooms plus a bonus room, closets and a large bathroom that has a shower with an open air skylight. The marvelous amenities continue outdoors with a independent laundry room and access to the converted barn-garage that can be transformed to an artist's studio. The original outhouse with existing plumbing and fixtures was changed to the water heater closet. The enclosed large level backyard provides privacy and room to stretch on the deck, patio or grounds. This home is approximately 1938 square feet and features: *Approximately .20 acre lot *Double Oven, Gas Cooktop, Dishwasher *Washer and Dryer *Deck and Patio *Lot's of Windows *One Plus Car Garage *Walk to Piedmont *Convenient to other Business Districts of Oakland including: Glenview, Montclair, Grand Avenue, Lakeshore, Rockridge, Uptown and Downtown *Close to Lakeside and Montclair's Farmer's Market, Piedmont and Oakland Major Banks, Piedmont Grocery, Safeway, Whole Foods, and Trader Joe's *Convenient to Commuter Ride Share, AC Transit to San Francisco and BART, Freeway access to Highway 580 Freeway to the Greater San Francisco Bay Area *Piedmont Avenue's Wine on Piedmont, Piedmont Grocery, Lo Co Co's, Holly's Mandarin, Commis, Xyclo, Messob Ethiopian, Shimizu Sushi, Bar Cesar, Dopo and many more. *Glenview's Restaurant Row: Marzano, Banana Blossom , Black Berry Bistro, Rumba Al Sur, Bellanico, Sushi Park, Diggery Inn and more *College Avenue's Shops and eateries including Marica, Uzen Japanese Cuisine, Soi Four Thai Eatery, A Cote and many more *http www.piedmontavenue.org *http www.montclairvillage.com *http www.rockridgedistrict.com * Welcome Home! Cats OK Lease Terms: One Year Owner Pays for Gardener This is a Non-Smoking Home CONTACT: Marty Chan BRE#01400871 or Bonita Chinn Phone: 510-584-9078 Email: rentals@discoinvest.com (RLNE2167469)

    This property is off market, which means it's not currently listed for sale or rent on Zillow. This may be different from what's available on other websites or public sources.
    Facts & features

    Interior

    Bedrooms & bathrooms
    • Bedrooms: 3
    • Bathrooms: 2
    Interior area
    • Total interior livable area: 1,938 sqft

    Property

    Parking
    • Parking features: Garage - Attached
    Lot
    • Size: 8,712 Square Feet
    Details
    • Parcel number: 1311209

    Construction

    Type & style
    • Home type: SingleFamily
    Materials
    • wood frame
    Condition
    • Year built: 1916

    Community & HOA

    Location
    • Region: Oakland

    Financial & listing details

    • Price per square foot: $1,056/sqft
    • Tax assessed value: $1,133,060

    Price history

    DateEventPrice
    4/7/2016Listing removed$4,800$2/sqft
    Source: Discovery Investments, Inc. Report a problem
    3/11/2016Listed for rent$4,800+6.7%$2/sqft
    Source: Discovery Investments, Inc. Report a problem
    4/4/2015Listing removed$4,500$2/sqft
    Source: Discovery Investments, Inc. Report a problem
    2/27/2015Listed for rent$4,500$2/sqft
    Source: Discovery Investments, Inc. Report a problem
    10/27/2000Sold$752,000$388/sqft
    Source: Public Record Report a problem

    Public tax history

    YearProperty taxesTax assessment
    2025-- $1,133,060 +2%
    2024$15,843 -5.3%$1,110,846 +2%
    2023$16,722 +2.3%$1,089,068 +2%
    2022$16,345 +3.6%$1,067,718 +2%
    2021$15,771 +1.1%$1,046,783 +1%
    2020$15,599 +3.3%$1,036,052 +2%
    2019$15,103 +6%$1,015,741 +2%
    2018$14,252 $995,827 +2%
    2017$14,252 +2.8%$976,305 +2%
    2016$13,868 +8.2%$957,167 +1.5%
    2015$12,821 $942,797 +12.2%
    2014$12,821 $840,000 +15.9%
    2013-- $725,000 -2%
    2012-- $740,000 -6%
    2011-- $787,000
    2010-- $787,000 +1.5%
    2009-- $775,000 -10.2%
    2008-- $862,671 +2%
    2007-- $845,758 +2%
    2006-- $829,177 +2%
    2005-- $812,918 +2%
    2004-- $796,984 +1.9%
    2003-- $782,381 +2%
    2002-- $767,040 +2%
    2001$10,216 $752,000
    Find assessor info on the county website

    Neighborhood: Piedmont Avenue

    Nearby schools

    GreatSchools rating
    Get a cash offer in 3 minutes
    Find out how much your home could sell for in as little as 3 minutes with a no-obligation cash offer.
    Estimated market value
    $2,046,300
    Get a cash offer in 3 minutes
    Find out how much your home could sell for in as little as 3 minutes with a no-obligation cash offer.
    Estimated market value
    $2,046,300