Beautiful move-in ready Villa located on a cul-de-sac! 55+ resort-style living at Sun City Center, the nation's #1 ranked retirement community! From the moment you step inside, you’ll be impressed by the quality finishes and thoughtful upgrades throughout. The open-concept living and dining areas are filled with natural light, creating a warm and inviting space for relaxing or entertaining. The kitchen features soft close cabinets, granite countertops, subway tile backsplash, and stainless steel appliances. The spacious primary suite offers a large walk-in closet and a private en-suite bath. A second bedroom and full guest bathroom are conveniently located off the foyer. Both bathrooms showcase granite countertops and attractive cabinetry. Wood laminate floors and ceramic tile floors - no carpet. Step outside to a fenced backyard with a paver patio, ideal for outdoor seating. The remainder of the backyard features low-maintenance turf, while the Association maintains the front and side yards for effortless living. A 1½-stall garage provides room for both your car and golf cart—perfect for cruising to nearby community amenities. This home combines comfort, style, and low-maintenance living in one of Florida’s most sought-after 55+ communities. *Water Heater 2026 *Home re-piped & Electric panels changed 2025 *Roof 2017 No CDD Fees! Not in a flood zone! In this premier retirement community you’ll find many amenities and activities. At Sun City Amenity Center enjoy the pool, fitness center, lawn bowling, tennis courts, yoga center and more. Over 50 classes to choose from! There’s even a pickle ball court at the SCC Community Hall. Close to Tampa and Sarasota with easy access to beautiful gulf coast beaches, restaurants, shopping and airports! Enjoy the Florida lifestyle in this wonderful 55+ community!!
Sold for $205,000
$205,000
1801 Breth Ct, Sun City Center, FL 33573
2beds
1,227sqft
Villa
Built in 1988
3,000 Square Feet Lot
$203,100 Zestimate®
$167/sqft
$1,795 Estimated rent
Home value
$203,100
$189,000 - $219,000
$1,795/mo
Zestimate® history
Owner options
List your home for rent
$1,795/mo
Rent Zestimate®
Find your next renter with Zillow Rental Manager. Plus, with online applications, you can quickly screen prospective tenants – for free.
$1,795/mo
Rent Zestimate®
Refinance and save
$1,660/mo
Est. payment
Refinancing to a lower rate could help reduce your monthly payments and save thousands over the life of the loan.
$1,660/mo
Est. payment
Explore your selling options
Work with a Zillow partner agent
Leverage their expertise and Zillow's premium Showcase listings to get your home seen by more buyers.
Get startedList with your own agent
Get your home in front of millions of buyers by listing it on Zillow.
Learn how to do itSell it yourself
Take full control of how buyers see your home on Zillow by listing For Sale by Owner (FSBO).
List your homeWhat's special
Move-in ready villaSecond bedroomFull guest bathroomGranite countertopsLocated on a cul-de-sacSpacious primary suiteFilled with natural light
Zillow last checked:
Listing updated:
Listed by:
Jill Kerekes Upleger 941-336-2121,
RE/MAX PALM REALTY 941-743-5525
Bought with:
Ursula Stocki, 3410132
CHARLES RUTENBERG REALTY INC
Source: Stellar MLS,MLS#: C7520630 Originating MLS: Port Charlotte
Originating MLS: Port Charlotte
Facts & features
Interior
Bedrooms & bathrooms
- Bedrooms: 2
- Bathrooms: 2
- Full bathrooms: 2
Primary bedroom
- Features: Ceiling Fan(s), En Suite Bathroom, Walk-In Closet(s)
- Level: First
- Area: 152.39 Square Feet
- Dimensions: 14.11x10.8
Bedroom 2
- Features: Ceiling Fan(s), Built-in Closet
- Level: First
- Area: 142.51 Square Feet
- Dimensions: 14.11x10.1
Primary bathroom
- Features: En Suite Bathroom, Exhaust Fan, Granite Counters, Shower No Tub
- Level: First
Bathroom 2
- Features: Exhaust Fan, Granite Counters, Tub With Shower
- Level: First
Dining room
- Level: First
- Area: 110.76 Square Feet
- Dimensions: 15.6x7.1
Kitchen
- Features: Pantry, Granite Counters
- Level: First
- Area: 142.41 Square Feet
- Dimensions: 14.1x10.1
Living room
- Features: Ceiling Fan(s)
- Level: First
- Area: 244.92 Square Feet
- Dimensions: 15.7x15.6
Heating
- Central
Cooling
- Central Air
Appliances
- Included: Dishwasher, Disposal, Dryer, Electric Water Heater, Microwave, Range, Refrigerator, Washer
- Laundry: In Garage
Features
- Ceiling Fan(s), Crown Molding, Living Room/Dining Room Combo, Open Floorplan, Primary Bedroom Main Floor, Solid Surface Counters, Thermostat, Tray Ceiling(s), Walk-In Closet(s)
- Flooring: Ceramic Tile, Laminate
- Windows: Window Treatments
- Has fireplace: No
- Common walls with other units/homes: End Unit
Interior area
- Total structure area: 1,584
- Total interior livable area: 1,227 sqft
Property
Parking
- Total spaces: 1
- Parking features: Garage Door Opener, Golf Cart Garage, Golf Cart Parking, Guest
- Attached garage spaces: 1
Features
- Levels: One
- Stories: 1
- Exterior features: Irrigation System, Rain Gutters
Lot
- Size: 3,000 Square Feet
- Features: Cul-De-Sac
Details
- Parcel number: U0132191U500000200043.0
- Zoning: PD-MU
- Special conditions: None
Construction
Type & style
- Home type: SingleFamily
- Property subtype: Villa
- Attached to another structure: Yes
Materials
- Block
- Foundation: Slab
- Roof: Shingle
Condition
- New construction: No
- Year built: 1988
Utilities & green energy
- Sewer: Public Sewer
- Water: Public
- Utilities for property: Cable Available, Electricity Connected, Public, Street Lights, Underground Utilities, Water Connected
Community & HOA
Community
- Features: Association Recreation - Owned, Buyer Approval Required, Community Mailbox, Deed Restrictions, Dog Park, Fitness Center, Golf Carts OK, Golf, Pool, Racquetball, Special Community Restrictions, Tennis Court(s), Wheelchair Access
- Pet fee: $0 monthly
- Senior community: Yes
- Subdivision: CYPRESSVIEW PH I UNIT 2
HOA
- Has HOA: Yes
- HOA fee: $156 monthly
- HOA name: Communities First Association Management
- HOA phone: 813-333-1047
- Second HOA name: Sun City Center Community Association
- Second HOA phone: 813-633-3500
Location
- Region: Sun City Center
Financial & listing details
- Price per square foot: $167/sqft
- Tax assessed value: $185,892
- Annual tax amount: $3,727
- Date on market: 1/31/2026
- Cumulative days on market: 6 days
- Listing terms: Cash,Conventional,FHA,VA Loan
- Ownership: Fee Simple
- Total actual rent: 0
- Electric utility on property: Yes
- Road surface type: Asphalt
Price history
| Date | Event | Price |
|---|---|---|
| 3/26/2026 | Sold | $205,000-6.8%$167/sqft |
Source:  Stellar MLS #C7520630 Report a problem Stellar MLS #C7520630 Report a problem | ||
| 2/7/2026 | Pending sale | $220,000$179/sqft |
Source: Stellar MLS #C7520630 Report a problem | ||
| 1/31/2026 | Listed for sale | $220,000+10.6%$179/sqft |
Source: Stellar MLS #C7520630 Report a problem | ||
| 8/2/2021 | Sold | $199,000+149.1%$162/sqft |
Source: Stellar MLS #T3315751 Report a problem | ||
| 8/6/2013 | Sold | $79,900$65/sqft |
Source: Public Record Report a problem | ||
| 5/9/2013 | Listed for sale | $79,900+24.1%$65/sqft |
Source: Charles Rutenberg Realty, Inc. #T2568862 Report a problem | ||
| 3/19/1996 | Sold | $64,400$52/sqft |
Source: Public Record Report a problem | ||
Public tax history
| Year | Property taxes | Tax assessment |
|---|---|---|
| 2025 | $3,990 +7% | $185,892 |
| 2024 | $3,727 +2.5% | $185,892 +2.4% |
| 2023 | $3,637 +3.6% | $181,558 +2.2% |
| 2022 | $3,510 +261.8% | $177,647 +147.5% |
| 2021 | $970 +6.5% | $71,785 +1.4% |
| 2020 | $911 +6.7% | $70,794 +2.3% |
| 2019 | $854 | $69,202 +1.9% |
| 2018 | $854 +4% | $67,912 -15.7% |
| 2017 | $821 +0.8% | $80,599 +23.7% |
| 2016 | $815 +0.8% | $65,147 +0.7% |
| 2015 | $808 +0.7% | $64,694 +0.8% |
| 2014 | $802 | $64,181 +10% |
| 2013 | $802 +6.5% | $58,369 +8.8% |
| 2012 | $753 -7.1% | $53,629 -11.8% |
| 2011 | $811 -5.4% | $60,789 -10.4% |
| 2010 | $857 -5.6% | $67,855 -9.5% |
| 2009 | $908 -3% | $74,963 -2.4% |
| 2008 | $937 -20.4% | $76,791 +3% |
| 2007 | $1,177 -2.9% | $74,554 +2.5% |
| 2006 | $1,212 +1% | $72,736 +3% |
| 2005 | $1,199 | $70,617 +3% |
| 2004 | -- | $68,560 +1.9% |
| 2003 | -- | $67,282 +2.4% |
| 2002 | -- | $65,705 +11.6% |
| 2001 | -- | $58,870 -8.2% |
| 2000 | $1,694 | $64,116 |
Find assessor info on the county website
Neighborhood: 33573
Nearby homes
- $215,0002 bd2 ba1.2k sqft1802 Breth Ct, Sun City Center, FL 33573Sold

- $212,7002 bd2 ba1.2k sqft1803 Breth Ct, Sun City Center, FL 33573Off Market

- $206,3002 bd2 ba1.2k sqft1719 Atrium Dr, Sun City Center, FL 33573Off Market
- $215,0002 bd2 ba1.2k sqft1717 Atrium Dr, Sun City Center, FL 33573Sold
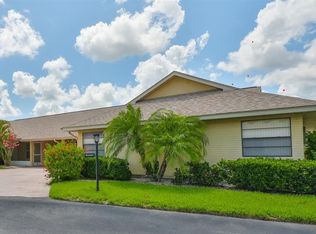
- $145,7002 bd2 ba1.1k sqft1805 Breth Ct, Sun City Center, FL 33573Off Market
- $214,5002 bd2 ba1.2k sqft1729 Atrium Dr, Sun City Center, FL 33573Off Market
- $191,6002 bd2 ba1.1k sqft1804 Breth Ct, Sun City Center, FL 33573Off Market
- $187,3002 bd2 ba1k sqft1807 Breth Ct, Sun City Center, FL 33573Off Market
Nearby schools
GreatSchools rating
- 3/10Cypress Creek Elementary SchoolGrades: PK-5Distance: 0.9 mi
- 2/10Shields Middle SchoolGrades: 6-8Distance: 1 mi
- NALennard Adult & Community CenterGrades: Distance: 3.1 mi
Get a cash offer in 3 minutes
Find out how much your home could sell for in as little as 3 minutes with a no-obligation cash offer.
Estimated market value
$203,100
Get a cash offer in 3 minutes
Find out how much your home could sell for in as little as 3 minutes with a no-obligation cash offer.
Estimated market value
$203,100
- Florida
- Hillsborough County
- Sun City Center
- 33573
- 1801 Breth Ct
Nearby cities
Nearby neighborhoods
Nearby zip codes
Other Sun City Center Topics
