Discover the charm of this impeccably maintained 2-bedroom, 2-full-bath townhome, nestled just minutes from Carson-Newman University! Ideal for students, faculty, or those seeking effortless one-level living, this gem offers unparalleled convenience and versatility. Its prime location also presents a lucrative rental opportunity for savvy investors, with strong potential for steady income. Embrace a vibrant lifestyle with shopping, dining, hospitals, parks, and the scenic shores of Cherokee Lake all within easy reach. Recent upgrades—including energy-efficient windows, a new HVAC system, water heater, refrigerator and stove, plus a beautifully refreshed bathroom—ensure this home is truly move-in ready. Enjoy the ease of low-maintenance living with all the modern comforts in a fantastic location. Don't miss your chance to call this delightful townhome yours!
Sold for $210,000
$210,000
1801 Brookline Ct, Jefferson City, TN 37760
2beds
1,024sqft
Townhouse, Residential
Built in 1998
3,049 Square Feet Lot
$202,600 Zestimate®
$205/sqft
$1,421 Estimated rent
Home value
$202,600
$190,000 - $215,000
$1,421/mo
Zestimate® history
Owner options
List your home for rent
$1,421/mo
Rent Zestimate®
Find your next renter with Zillow Rental Manager. Plus, with online applications, you can quickly screen prospective tenants – for free.
$1,421/mo
Rent Zestimate®
Refinance and save
$1,372/mo
Est. payment
Refinancing to a lower rate could help reduce your monthly payments and save thousands over the life of the loan.
$1,372/mo
Est. payment
Explore your selling options
Work with a Zillow partner agent
Leverage their expertise and Zillow's premium Showcase listings to get your home seen by more buyers.
Get startedList with your own agent
Get your home in front of millions of buyers by listing it on Zillow.
Learn how to do itSell it yourself
Take full control of how buyers see your home on Zillow by listing For Sale by Owner (FSBO).
List your homeWhat's special
Zillow last checked:
Listing updated:
Listed by:
Darrin Breeden,
RE/MAX Between the Lakes,
Burlin Allen 865-621-1776
Bought with:
Amy Quarles Cate, 323701
The Cate Group, Realty & Property Management LLC
Source: Lakeway Area AOR,MLS#: 708743
Facts & features
Interior
Bedrooms & bathrooms
- Bedrooms: 2
- Bathrooms: 2
- Full bathrooms: 2
- Main level bathrooms: 2
- Main level bedrooms: 2
Primary bedroom
- Level: Main
- Area: 156 Square Feet
- Dimensions: 13 x 12
Bedroom 2
- Level: Main
- Area: 130 Square Feet
- Dimensions: 13 x 10
Primary bathroom
- Level: Main
- Area: 32 Square Feet
- Dimensions: 8 x 4
Bathroom 2
- Level: Main
- Area: 40 Square Feet
- Dimensions: 8 x 5
Dining room
- Level: Main
- Area: 98 Square Feet
- Dimensions: 14 x 7
Kitchen
- Level: Main
- Area: 126 Square Feet
- Dimensions: 14 x 9
Laundry
- Level: Main
- Area: 24 Square Feet
- Dimensions: 8 x 3
Living room
- Level: Main
- Area: 225 Square Feet
- Dimensions: 15 x 15
Heating
- Electric, Heat Pump
Cooling
- Heat Pump
Appliances
- Included: Dishwasher, Electric Range, Electric Water Heater, Range Hood, Refrigerator
- Laundry: Electric Dryer Hookup, Laundry Room, Main Level, Washer Hookup
Features
- Ceiling Fan(s), High Ceilings, High Speed Internet
- Flooring: Carpet, Linoleum, Tile, Wood
- Windows: Vinyl Clad Frames
- Has basement: No
- Has fireplace: No
Interior area
- Total structure area: 1,049
- Total interior livable area: 1,024 sqft
- Finished area above ground: 1,024
- Finished area below ground: 0
Property
Features
- Levels: One
- Stories: 1
- Patio & porch: Deck
- Exterior features: Rain Gutters
Lot
- Size: 3,049 Square Feet
- Dimensions: 42 x 75 x 42 x 75
- Features: Back Yard, Gentle Sloping, Landscaped
Details
- Additional structures: None
- Parcel number: 015P G 02600 000
Construction
Type & style
- Home type: Townhouse
- Property subtype: Townhouse, Residential
Materials
- Brick, Frame, Vinyl Siding
- Roof: Shingle
Condition
- New construction: No
- Year built: 1998
Utilities & green energy
- Electric: 220 Volts in Laundry, Circuit Breakers
- Sewer: Public Sewer
- Water: Public
- Utilities for property: Cable Connected, Electricity Connected, Sewer Connected, Water Connected, Cable Internet, Fiber Internet
Community & HOA
Community
- Subdivision: Meadow Place
HOA
- Has HOA: Yes
- Amenities included: Laundry
- Services included: Maintenance Grounds
- HOA fee: $75 monthly
- HOA name: Superior Association Management
Location
- Region: Jefferson City
Financial & listing details
- Price per square foot: $205/sqft
- Tax assessed value: $149,100
- Annual tax amount: $980
- Date on market: 8/19/2025
- Electric utility on property: Yes
- Road surface type: Paved
Price history
| Date | Event | Price |
|---|---|---|
| 2/27/2026 | Listing removed | $1,400$1/sqft |
Source: Zillow Rentals Report a problem | ||
| 10/18/2025 | Price change | $1,400-6.7%$1/sqft |
Source: Zillow Rentals Report a problem | ||
| 10/10/2025 | Listed for rent | $1,500$1/sqft |
Source: Zillow Rentals Report a problem | ||
| 10/3/2025 | Sold | $210,000-2.3%$205/sqft |
Source:  Lakeway Area AOR #708743 Report a problem Lakeway Area AOR #708743 Report a problem | ||
| 8/23/2025 | Pending sale | $214,900$210/sqft |
Source: Lakeway Area AOR #708743 Report a problem | ||
| 8/19/2025 | Listed for sale | $214,900+142.8%$210/sqft |
Source:  East Tennessee Realtors #1312601 Report a problem East Tennessee Realtors #1312601 Report a problem | ||
| 9/23/2014 | Sold | $88,500-8.3%$86/sqft |
Source: East Tennessee Realtors #896632 Report a problem | ||
| 8/7/2014 | Listed for sale | $96,500-5.8%$94/sqft |
Source: RE/MAX Between the Lakes-Dandridge #896632 Report a problem | ||
| 5/30/2008 | Sold | $102,489+3.5%$100/sqft |
Source: Public Record Report a problem | ||
| 12/7/2007 | Price change | $99,000-2.5%$97/sqft |
Source: Owner Report a problem | ||
| 11/6/2007 | Listed for sale | $101,500+53.8%$99/sqft |
Source: Owner Report a problem | ||
| 6/2/2005 | Sold | $66,000-7%$64/sqft |
Source: Public Record Report a problem | ||
| 3/5/1999 | Sold | $71,000$69/sqft |
Source: Public Record Report a problem | ||
Public tax history
| Year | Property taxes | Tax assessment |
|---|---|---|
| 2025 | $1,003 +2.3% | $37,275 |
| 2024 | $980 +31.3% | $37,275 +74.8% |
| 2023 | $746 +3.2% | $21,325 |
| 2022 | $723 | $21,325 |
| 2021 | $723 | $21,325 |
| 2020 | $723 | $21,325 |
| 2019 | $723 +4.6% | $21,325 +9.5% |
| 2018 | $691 -0.1% | $19,475 |
| 2017 | $692 | $19,475 |
| 2016 | $692 +1.5% | $19,475 |
| 2015 | $682 +1.4% | $19,475 |
| 2014 | $672 | $19,475 |
| 2013 | -- | $19,475 -6.1% |
| 2012 | $641 +3.3% | $20,750 |
| 2011 | $620 | $20,750 |
| 2010 | $620 | $20,750 |
| 2009 | -- | $20,750 +11.7% |
| 2008 | $611 +7.2% | $18,575 |
| 2007 | $570 +22.3% | $18,575 |
| 2006 | $466 | $18,575 |
| 2005 | $466 -12.2% | $18,575 |
| 2004 | $531 +1.6% | $18,575 -0.5% |
| 2003 | $523 | $18,675 +4.5% |
| 2001 | -- | $17,877 -75% |
| 2000 | -- | $71,507 |
Find assessor info on the county website
Neighborhood: 37760
Nearby homes
- $200,0002 bd2 ba1k sqft1803 Brookline Ct, Jefferson City, TN 37760Sold

- $190,0002 bd2 ba1k sqft1805 Brookline Ct, Jefferson City, TN 37760Sold
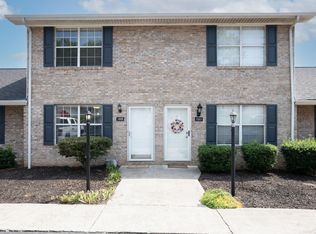
- $237,5003 bd2 ba1.2k sqft1791 Brookline Ct, Jefferson City, TN 37760Sold

- $227,0002 bd2 ba1k sqft1807 Brookline Ct, Jefferson City, TN 37760Off Market

- $211,2002 bd2 ba1.1k sqft1743 Brookline Ct, Jefferson City, TN 37760Off Market
- $218,800-- bd2 ba1.1k sqft1817 Brookline Ct, Jefferson City, TN 37760Off Market
- $178,5002 bd2 ba1k sqft1741 Brookline Ct, Jefferson City, TN 37760Off Market
- $187,800-- bd1 ba1k sqft1739 Brookline Ct, Jefferson City, TN 37760Off Market
Nearby schools
GreatSchools rating
- 7/10Jefferson Elementary SchoolGrades: PK-5Distance: 1.8 mi
- 5/10Jefferson Middle SchoolGrades: 6-8Distance: 2 mi
- 6/10Jefferson Co High SchoolGrades: 9-12Distance: 5.2 mi
Schools provided by the listing agent
- Elementary: Jefferson
- Middle: Jefferson
- High: Jefferson
Source: Lakeway Area AOR. This data may not be complete. We recommend contacting the local school district to confirm school assignments for this home.
Get a cash offer in 3 minutes
Find out how much your home could sell for in as little as 3 minutes with a no-obligation cash offer.
Estimated market value
$202,600
Get a cash offer in 3 minutes
Find out how much your home could sell for in as little as 3 minutes with a no-obligation cash offer.
Estimated market value
$202,600
- Tennessee
- Jefferson County
- Jefferson City
- 37760
- 1801 Brookline Ct
Nearby cities
Nearby zip codes
Other Jefferson City Topics
