Skip main navigation
Sold for $510,270
Street View
  • $510,270

    1801 Brown Deer Trl, Coralville, IA 52241

    5beds
    3,405sqft
    Single Family Residence, Residential
    Built in 1990
    0.3 Acres Lot
    $519,600 Zestimate®
    $150/sqft
    $3,229 Estimated rent

    Home value

    $519,600

    $494,000 - $546,000

    $3,229/mo

    Zestimate® history
    Loading
    Loading...

    Owner options

    List your home for rent

    $3,229/mo

    Rent Zestimate®

    Find your next renter with Zillow Rental Manager. Plus, with online applications, you can quickly screen prospective tenants – for free.

    Learn more

    $3,229/mo

    Rent Zestimate®

    Refinance and save

    $3,446/mo

    Est. payment

    Refinancing to a lower rate could help reduce your monthly payments and save thousands over the life of the loan.

    See today's rates

    $3,446/mo

    Est. payment

    Explore your selling options

    Work with a Zillow partner agent

    Leverage their expertise and Zillow's premium Showcase listings to get your home seen by more buyers.

    Get started

    List with your own agent

    Get your home in front of millions of buyers by listing it on Zillow.

    Learn how to do it

    Sell it yourself

    Take full control of how buyers see your home on Zillow by listing For Sale by Owner (FSBO).

    List your home

    What's special

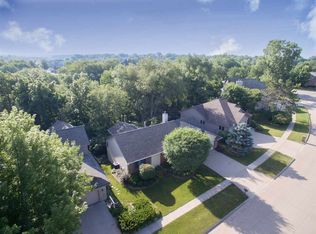
    This significantly updated 2-story home is located in the Brown Deer Neighborhood, close to the golf course. This sunlit 5 bed, 3.5 bathroom home has so much to offer. Walk into the stunning tile flooring in the entryway featuring vaulted ceilings with skylights and an open staircase. The Great Room features wood flooring, gas fireplace and tons of space for entertaining in the expansive dining area. Continue into the spacious kitchen which boasts a large island with granite counter tops throughout. Relax on the screened in porch off the kitchen in view of the private backyard. There is an additional living room off the kitchen with a wood burning fireplace and more casual seating. Upstairs, the oversized primary suite with views of the backyard, has a whirlpool tub and separate tile shower with a walk in closet. The additional 2 bedrooms upstairs offer a jack-n-jill bathroom set up and walk in closets. Additionally the basement has two additional bedrooms, full bathroom and a 26 x 17 foot family room with an additional wood burning fireplace and built-in cabinetry. Walkout lower level to an open deck (composite) of the wooded backyard. Spacious 3 car garage with multiple entrances and EV charging port. This is a must see!

    Zillow last checked:

    Listing updated:

    Listed by:

    Laura Soride 319-400-0821,

    RE/MAX Affiliates

    Bought with:

    Skogman Realty Co.

    Source: Iowa City Area AOR,MLS#: 202504661MLS Logo

    Facts & features

    Interior

    Bedrooms & bathrooms
    • Bedrooms: 5
    • Bathrooms: 4
    • Full bathrooms: 3
    • 1/2 bathrooms: 1
    Rooms
    • Room types: Dining Room, Family Room, Great Room, Living Room
    Heating
    • Forced Air, Natural Gas
    Cooling
    • Ceiling Fan(s), Central Air
    Appliances
    • Included: Dishwasher, Dryer, Plumbed For Ice Maker, Microwave, Range Or Oven, Refrigerator, Washer, Water Softener Owned
    • Laundry: Lower Level, Main Level, Laundry Room
    Features
    • High Ceilings, Vaulted Ceiling(s), Kitchen Island
    • Flooring: Wood, Tile, Engineered Wood
    • Windows: Double Pane Windows, Skylight(s)
    • Basement: Full,Concrete,Walk-Out Access,Finished
    • Number of fireplaces: 3
    • Fireplace features: Gas, Wood Burning, Family Room, Living Room, Other
    Interior area
    • Total structure area: 3,405
    • Total interior livable area: 3,405 sqft
    • Finished area above ground: 2,268
    • Finished area below ground: 1,137

    Property

    Parking
    • Total spaces: 3
    • Parking features: Garage - Attached
    • Has attached garage: Yes
    Features
    • Levels: Two
    • Stories: 2
    • Patio & porch: Deck, Screened
    • Has spa: Yes
    • Spa features: Bath
    Lot
    • Size: 0.3 Acres
    • Dimensions: 133 x 99
    • Features: Less Than Half Acre, Cul-De-Sac
    Details
    • Parcel number: 0732204010
    • Zoning: Residential
    • Special conditions: Standard

    Construction

    Type & style
    • Home type: SingleFamily
    • Property subtype: Single Family Residence, Residential
    Materials
    • Frame, Cement Board, Partial Brick, Wood
    Condition
    • Year built: 1990
    Details
    • Builder name: Hamm's Hearth & Home

    Utilities & green energy

    • Electric: Solar Direct Ownership
    • Sewer: Public Sewer
    • Water: Public

    Community & HOA

    Community
    • Features: Close To School, Sidewalks, Street Lights
    • Security: Smoke Detector(s)
    • Subdivision: Lakewood Hills
    HOA
    • Services included: None
    Location
    • Region: Coralville

    Financial & listing details

    • Price per square foot: $150/sqft
    • Tax assessed value: $576,900
    • Annual tax amount: $8,917
    • Date on market: 7/17/2025
    • Listing terms: Conventional,Cash

    Price history

    DateEventPrice
    9/24/2025Sold$510,270-5.5%$150/sqft
    Source: Iowa City Area AOR #202504661 Report a problem
    9/2/2025Pending sale$539,900$159/sqft
    Source: CRAAR, CDRMLS #2506315 Report a problem
    7/17/2025Price change$539,900-1.8%$159/sqft
    Source: Iowa City Area AOR #202504661 Report a problem
    5/29/2025Price change$549,900-3%$161/sqft
    Source: Iowa City Area AOR #202501792 Report a problem
    5/8/2025Pending sale$567,000$167/sqft
    Source: CRAAR, CDRMLS #2501571 Report a problem
    4/24/2025Price change$567,000-1.7%$167/sqft
    Source: Iowa City Area AOR #202501792 Report a problem
    3/19/2025Listed for sale$577,000+23.4%$169/sqft
    Source: Iowa City Area AOR #202501792 Report a problem
    4/25/2022Sold$467,500-2.4%$137/sqft
    Source: Iowa City Area AOR #202202438 Report a problem
    9/29/2021Listed for sale$479,000$141/sqft
    Source: Owner Report a problem

    Public tax history

    YearProperty taxesTax assessment
    2025$8,832 -1%$576,900 +18.6%
    2024$8,917 +6.6%$486,500 -0.2%
    2023$8,368 +7.1%$487,300 +22.1%
    2022$7,814 +2.6%$399,100 +2.2%
    2021$7,616 +2.1%$390,400 +4.4%
    2020$7,458 +3.3%$373,800
    2019$7,222 $373,800 +4.6%
    2018$7,222 +2%$357,300
    2017$7,078 -2.3%$357,300 -1.7%
    2016$7,246 +2.8%$363,400
    2015$7,052 +6.7%$363,400 +6.8%
    2014$6,608 $340,300 +6.1%
    2012-- $320,700
    2011-- $320,700
    2009-- $320,700
    2008-- $320,700 +12.2%
    2005$4,430 +1.8%$285,810
    2004$4,350 -8.3%$285,810 -3.7%
    2003$4,746 +2.7%$296,740
    2002$4,620 -17.5%$296,740 -12.8%
    2001$5,598 $340,140
    Find assessor info on the county website

    Neighborhood: 52241

    Nearby schools

    GreatSchools rating
    Schools provided by the listing agent
    • Elementary: Wickham
    • Middle: Northwest
    • High: West

    Source: Iowa City Area AOR. This data may not be complete. We recommend contacting the local school district to confirm school assignments for this home.

    Get pre-qualified for a loan
    At Zillow Home Loans, we can pre-qualify you in as little as 5 minutes with no impact to your credit score.

    An equal housing lender. NMLS #10287.

    Sell for more on Zillow
    Get a Zillow Showcase℠ listing at no additional cost and you could sell for .
    $519,600
    2% more
    +$10,392
    With Zillow Showcase(estimated)
    $529,992