Skip main navigation
Sold for $565,500
  • $565,500

    1801 Cates Creek Pkwy, Hillsborough, NC 27278

    4beds
    2,250sqft
    Single Family Residence, Residential
    Built in 2005
    0.51 Acres Lot
    $575,100 Zestimate®
    $251/sqft
    $2,479 Estimated rent

    Home value

    $575,100

    $546,000 - $604,000

    $2,479/mo

    Zestimate® history
    Loading
    Loading...

    Owner options

    List your home for rent

    $2,479/mo

    Rent Zestimate®

    Find your next renter with Zillow Rental Manager. Plus, with online applications, you can quickly screen prospective tenants – for free.

    Learn more

    $2,479/mo

    Rent Zestimate®

    Refinance and save

    $3,397/mo

    Est. payment

    Refinancing to a lower rate could help reduce your monthly payments and save thousands over the life of the loan.

    See today's rates

    $3,397/mo

    Est. payment

    Explore your selling options

    Work with a Zillow partner agent

    Leverage their expertise and Zillow's premium Showcase listings to get your home seen by more buyers.

    Get started

    List with your own agent

    Get your home in front of millions of buyers by listing it on Zillow.

    Learn how to do it

    Sell it yourself

    Take full control of how buyers see your home on Zillow by listing For Sale by Owner (FSBO).

    List your home

    What's special

    Modern convenienceScreened porchLuxurious ensuiteSoaking tubWalk-in showerCozy fireplaceElegant formal dining room
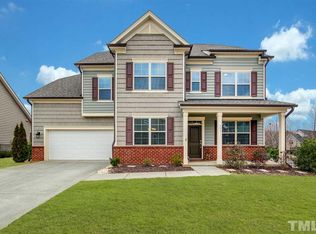
    Welcome to your serene retreat conveniently nestled between I-40 and I-85, ensuring easy commutes to Chapel Hill or Mebane, and just minutes from downtown Hillsborough. As you approach, the charming rocking chair front porch and classic green shutters invite you in. The meticulously landscaped yard sets the stage for the tranquility that awaits within. The inviting family room, complete with a cozy fireplace, and the elegant formal dining room set the stage for comfortable living and entertaining. The updated kitchen hosts quartzite countertops, stainless steel appliances, and a gas range, while the screened porch offers a peaceful spot to enjoy natural light and relaxation. The light-filled primary suite features a luxurious ensuite with a soaking tub and walk-in shower for ultimate relaxation. A laundry room with a sink and cabinets ensures convenience and functionality. A bonus room upstairs adds versatility to your lifestyle, while the very private backyard with additional patio space is perfect for outdoor gatherings or quiet moments in nature. Welcome to your peaceful haven where modern convenience meets timeless charm.

    Zillow last checked:

    Listing updated:

    Listed by:

    Anna Turpin 252-412-6324,

    Hodge&KittrellSothebysIntlRlty

    Bought with:

    Mark VanAlstyne, 306352

    Berkshire Hathaway HomeService

    Source: Doorify MLS,MLS#: 10012012MLS Logo

    Facts & features

    Interior

    Bedrooms & bathrooms
    • Bedrooms: 4
    • Bathrooms: 3
    • Full bathrooms: 2
    • 1/2 bathrooms: 1
    Heating
    • Has Heating (Unspecified Type)
    Cooling
    • Has cooling: Yes
    Interior area
    • Total structure area: 2,250
    • Total interior livable area: 2,250 sqft
    • Finished area above ground: 2,250
    • Finished area below ground: 0

    Property

    Parking
    • Total spaces: 6
    • Parking features: Garage - Attached, Open
    • Attached garage spaces: 2
    • Uncovered spaces: 3
    Features
    • Has view: Yes
    Lot
    • Size: 0.51 Acres
    Details
    • Parcel number: 9873287590
    • Special conditions: Standard

    Construction

    Type & style
    • Home type: SingleFamily
    • Property subtype: Single Family Residence, Residential
    Condition
    • New construction: No
    • Year built: 2005

    Community & HOA

    Community
    • Subdivision: Deer Creek
    Location
    • Region: Hillsborough

    Financial & listing details

    • Price per square foot: $251/sqft
    • Tax assessed value: $539,800
    • Annual tax amount: $4,079
    • Date on market: 2/16/2024

    Price history

    DateEventPrice
    3/19/2024Sold$565,500+5.7%$251/sqft
    Source: Doorify MLS #10012012 Report a problem
    2/19/2024Pending sale$534,900$238/sqft
    Source: Doorify MLS #10012012 Report a problem
    2/16/2024Listed for sale$534,900+75.4%$238/sqft
    Source: Doorify MLS #10012012 Report a problem
    11/29/2007Sold$305,000+33.8%$136/sqft
    Source: Public Record Report a problem
    5/20/2005Sold$228,000$101/sqft
    Source: Public Record Report a problem

    Public tax history

    YearProperty taxesTax assessment
    2025$6,458 +45.3%$539,800 +88.2%
    2024$4,444 +3.4%$286,800
    2023$4,296 +0.3%$286,800
    2022$4,284 +0.8%$286,800
    2021$4,249 +1.5%$286,800 +7.5%
    2020$4,185 $266,700
    2018$4,185 +1.4%$266,700
    2017$4,129 -8.3%$266,700 -3.9%
    2016$4,504 $277,428
    2015$4,504 +2.6%$277,428
    2014$4,389 $277,428
    2013-- $277,428
    2012-- $277,428
    2011-- $277,428
    2010-- $277,428
    2009-- $277,428 +21%
    2008-- $229,361
    2007$3,493 $229,361
    2006-- $229,361
    Find assessor info on the county website

    Neighborhood: 27278

    Nearby schools

    GreatSchools rating
    Schools provided by the listing agent
    • Elementary: Orange - New Hope
    • Middle: Orange - A L Stanback
    • High: Orange - Cedar Ridge

    Source: Doorify MLS. This data may not be complete. We recommend contacting the local school district to confirm school assignments for this home.

    Get a cash offer in 3 minutes
    Find out how much your home could sell for in as little as 3 minutes with a no-obligation cash offer.
    Estimated market value
    $575,100
    Get a cash offer in 3 minutes
    Find out how much your home could sell for in as little as 3 minutes with a no-obligation cash offer.
    Estimated market value
    $575,100