Skip main navigation
Closed
  • $390,000

    1801 Caton Ridge Dr, Plainfield, IL 60586

    3beds
    1,952sqft
    Single Family Residence
    Built in 2003
    -- sqft lot
    $390,100 Zestimate®
    $200/sqft
    $3,166 Estimated rent

    Home value

    $390,100

    $363,000 - $417,000

    $3,166/mo

    Zestimate® history
    Loading
    Loading...

    Owner options

    List your home for rent

    $3,166/mo

    Rent Zestimate®

    Find your next renter with Zillow Rental Manager. Plus, with online applications, you can quickly screen prospective tenants – for free.

    Learn more

    $3,166/mo

    Rent Zestimate®

    Refinance and save

    $3,033/mo

    Est. payment

    Refinancing to a lower rate could help reduce your monthly payments and save thousands over the life of the loan.

    See today's rates

    $3,033/mo

    Est. payment

    Explore your selling options

    Work with a Zillow partner agent

    Leverage their expertise and Zillow's premium Showcase listings to get your home seen by more buyers.

    Get started

    List with your own agent

    Get your home in front of millions of buyers by listing it on Zillow.

    Learn how to do it

    Sell it yourself

    Take full control of how buyers see your home on Zillow by listing For Sale by Owner (FSBO).

    List your home

    What's special

    Partially in-ground poolFinished basementCozy family roomBackyard retreatSecond-floor laundry room
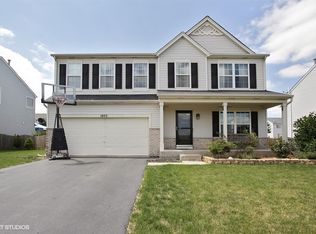
    Welcome home to this spacious and beautifully maintained 4-bedroom, 2.5-bath home in the desirable Caton Ridge subdivision! Offering nearly 2,000 square feet of living space plus a finished basement, this home has the perfect blend of comfort, style, and functionality. The main level features both a formal living room and a cozy family room, providing plenty of space for entertaining or relaxing. The kitchen and dining combination creates an inviting gathering space and is complemented by **all new appliances (2026)**. Upstairs, you'll find the convenience of a second-floor laundry room, second full bathroom with a walk-in jacuzzi shower, a versatile loft area ideal for a home office or playroom, and a spacious primary suite complete with a walk-in closet and private bath featuring double sinks and an Oasis jetted tub. The finished basement expands your living space with a refrigerator, and wet bar, making it the perfect place to host game days, movie nights, or gatherings with family and friends. Additional storage is available in the crawl space, while the sump pump with battery backup provides added peace of mind. Step outside to your own backyard retreat! Enjoy summer days in the partially in-ground pool, unwind in the hot tub with its new canopy cover, and appreciate the privacy of the fully fenced yard. Paver block walkways and driveway edging add beautiful curb appeal, while under-deck storage provides practical outdoor organization. All-season recessed lighting, installed within the past year, adds a warm and welcoming touch to the home's exterior year-round. Conveniently located directly across the street from Ridge Elementary School, this home offers an unbeatable location close to schools, parks, shopping, and dining. This move-in-ready home is packed with thoughtful features and is ready for its next owners to enjoy!

    Zillow last checked:

    Listing updated:

    Listed by:

    Diane Martin 815-735-0402,

    Hexagon Real Estate,

    Josie Gill 815-409-3813,

    Hexagon Real Estate

    Bought with:

    Eduardo Camargo

    24/7 Real Estate Inc

    Source: MRED as distributed by MLS GRID,MLS#: 12689697MLS Logo

    Facts & features

    Interior

    Bedrooms & bathrooms
    • Bedrooms: 3
    • Bathrooms: 3
    • Full bathrooms: 2
    • 1/2 bathrooms: 1
    Rooms
    • Room types: Recreation Room, Sitting Room, Utility Room-Lower Level
    Primary bedroom
    • Features: Bathroom (Full)
    • Level: Second
    • Area: 180 Square Feet
    • Dimensions: 12X15
    Bedroom 2
    • Level: Second
    • Area: 150 Square Feet
    • Dimensions: 15X10
    Bedroom 3
    • Level: Second
    • Area: 165 Square Feet
    • Dimensions: 15X11
    Dining room
    • Level: Main
    • Area: 170 Square Feet
    • Dimensions: 10X17
    Family room
    • Level: Main
    • Area: 210 Square Feet
    • Dimensions: 15X14
    Kitchen
    • Level: Main
    • Area: 88 Square Feet
    • Dimensions: 11X8
    Laundry
    • Level: Second
    • Area: 20 Square Feet
    • Dimensions: 5X4
    Living room
    • Level: Main
    • Area: 165 Square Feet
    • Dimensions: 15X11
    Recreation room
    • Level: Basement
    • Area: 435 Square Feet
    • Dimensions: 15X29
    Sitting room
    • Level: Main
    • Area: 552 Square Feet
    • Dimensions: 23X24
    Other
    • Level: Basement
    • Area: 55 Square Feet
    • Dimensions: 5X11
    Heating
    • Natural Gas
    Cooling
    • Central Air
    Appliances
    • Laundry: In Unit
    Features
    • Wet Bar, Walk-In Closet(s), Dining Combo
    • Windows: Screens
    • Basement: Finished,Partial
    Interior area
    • Total structure area: 0
    • Total interior livable area: 1,952 sqft

    Property

    Parking
    • Total spaces: 4
    • Parking features: Asphalt, Garage Door Opener, Yes, Garage Owned, Attached, Driveway, Owned, Garage
    • Attached garage spaces: 2
    • Has uncovered spaces: Yes
    Accessibility
    • Accessibility features: No Disability Access
    Features
    • Stories: 2
    • Pool features: In Ground
    • Has spa: Yes
    • Spa features: Outdoor Hot Tub
    Lot
    • Dimensions: 123 x 65 x 120 x 65
    Details
    • Parcel number: 0603323010770000
    • Special conditions: None

    Construction

    Type & style
    • Home type: SingleFamily
    • Property subtype: Single Family Residence
    Materials
    • Vinyl Siding
    Condition
    • New construction: No
    • Year built: 2003

    Utilities & green energy

    • Sewer: Public Sewer
    • Water: Public

    Community & HOA

    HOA
    • Has HOA: Yes
    • Services included: Other
    • HOA fee: $200 annually
    Location
    • Region: Plainfield

    Financial & listing details

    • Price per square foot: $200/sqft
    • Tax assessed value: $323,775
    • Annual tax amount: $7,476
    • Date on market: 6/29/2026
    • Listing terms: Conventional
    • Ownership: Fee Simple w/ HO Assn.

    Price history

    DateEventPrice
    7/30/2026Sold$390,000+2.6%$200/sqft
    Source: MRED as distributed by MLS GRID #12689697 Report a problem
    7/1/2026Contingent$380,000$195/sqft
    Source: MRED as distributed by MLS GRID #12689697 Report a problem
    6/29/2026Listed for sale$380,000+99%$195/sqft
    Source: MRED as distributed by MLS GRID #12689697 Report a problem
    7/25/2003Sold$191,000$98/sqft
    Source: Public Record Report a problem

    Public tax history

    YearProperty taxesTax assessment
    2024$7,176 +4.5%$107,925 +10.7%
    2023$6,864 +7.2%$97,475 +11.3%
    2022$6,403 +5.5%$87,545 +7%
    2021$6,068 +1.6%$81,817 +2.9%
    2020$5,975 +3.7%$79,496 +4.9%
    2019$5,764 +4.5%$75,747 +6.4%
    2018$5,514 +3.1%$71,168 +5.2%
    2017$5,346 +2.1%$67,631 +4.8%
    2016$5,234 +10.3%$64,503 +6.8%
    2015$4,744 $60,424 +7.6%
    2014$4,744 +1.5%$56,137
    2013$4,676 +3.5%$56,137 -2.2%
    2012$4,516 -3.4%$57,429 -11.3%
    2011$4,677 +5.3%$64,730 -2%
    2010$4,443 -11.2%$66,051 -15.1%
    2009$5,006 +2.6%$77,767
    2008$4,879 $77,767 +5%
    2007-- $74,099 +4.3%
    2006$4,517 +3.1%$71,038 +3.4%
    2005$4,381 +0.7%$68,682 +5.2%
    2004$4,352 +153%$65,262 +155.1%
    2003$1,720 $25,579
    Find assessor info on the county website

    Neighborhood: 60586

    Nearby schools

    GreatSchools rating
    Schools provided by the listing agent
    • Elementary: Ridge Elementary School
    • Middle: Drauden Point Middle School
    • High: Plainfield South High School
    • District: 202

    Source: MRED as distributed by MLS GRID. This data may not be complete. We recommend contacting the local school district to confirm school assignments for this home.

    Get a cash offer in 3 minutes
    Find out how much your home could sell for in as little as 3 minutes with a no-obligation cash offer.
    Estimated market value
    $390,100
    Get a cash offer in 3 minutes
    Find out how much your home could sell for in as little as 3 minutes with a no-obligation cash offer.
    Estimated market value
    $390,100