Skip main navigation
Sold for $530,000
Street View
  • $530,000

    1801 Cedar Valley Mnr, Guthrie, OK 73044

    3beds
    2,570sqft
    Single Family Residence
    Built in 2025
    0.5 Acres Lot
    $554,400 Zestimate®
    $206/sqft
    $2,999 Estimated rent

    Home value

    $554,400

    $493,000 - $621,000

    $2,999/mo

    Zestimate® history
    Loading
    Loading...

    Owner options

    List your home for rent

    $2,999/mo

    Rent Zestimate®

    Find your next renter with Zillow Rental Manager. Plus, with online applications, you can quickly screen prospective tenants – for free.

    Learn more

    $2,999/mo

    Rent Zestimate®

    Refinance and save

    $3,139/mo

    Est. payment

    Refinancing to a lower rate could help reduce your monthly payments and save thousands over the life of the loan.

    See today's rates

    $3,139/mo

    Est. payment

    Explore your selling options

    Work with a Zillow partner agent

    Leverage their expertise and Zillow's premium Showcase listings to get your home seen by more buyers.

    Get started

    List with your own agent

    Get your home in front of millions of buyers by listing it on Zillow.

    Learn how to do it

    Sell it yourself

    Take full control of how buyers see your home on Zillow by listing For Sale by Owner (FSBO).

    List your home

    What's special

    Full gutterSplit bedroom planThree-car garageProfessional landscapingQuartz countertopsHand-textured wallsOversized back patio
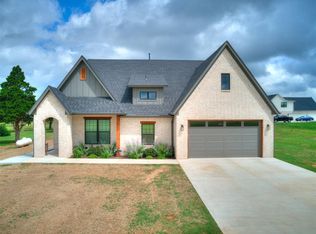
    Discover elevated living in this stunning 3-bedroom + study, 3 bath home on a premium half-acre golf course lot backing to Hole 11 at Cedar Valley’s Augusta course. With approximately 2,570 sq ft of thoughtfully designed space, this home also features a dedicated office, perfect for remote work or creative pursuits. Inside you'll find hand-textured walls, custom built on-site maple cabinetry with glass inserts, quartz countertops throughout. Beautiful kitchen is equipped with high-end Bosch appliances , potfiller, large center island. Pantry is spacious with cabinets, countertop in addition to storage shelving. You'll love the great room with fireplace & built-ins, open to spacious dining with charming stained-wood ceiling. Large sliding glass door opens to oversized back patio, made for entertaining—complete with connection for your grill, pre-wired for outdoor radiant heater,surround sound, and TV. Split bedroom plan with a The three-car garage offers insulated doors, belt-drive openers, and keypads for added convenience. 2x6 exterior walls, full gutter, professional landscaping among the upgraded amenities and features in this quality home. Corner lot borders greenbelt park to the south and offers stunning view of the course. Golf Memberships offered to homeowners at $235 monthly. One-year builder’s warranty included plus 1% Buyer Incentive Offered! Owner/Agent

    Zillow last checked:

    Listing updated:

    Listed by:

    Krista Martin 405-401-5068,

    Exit Realty Premier,

    Bo Martin 405-990-7712,

    Exit Realty Premier

    Bought with:

    Lesley Ballinger, 159768

    Keller Williams Realty Elite

    Source: MLSOK/OKCMAR as distributed by MLS GRID,MLS#: 1175659MLS Logo

    Facts & features

    Interior

    Bedrooms & bathrooms
    • Bedrooms: 3
    • Bathrooms: 3
    • Full bathrooms: 2
    • 1/2 bathrooms: 1
    Kitchen
    • Description: Eating Space,Island,Pantry
    Living room
    • Description: Bookcase,Built Ins,Fireplace
    Heating
    • Central
    Cooling
    • Has cooling: Yes
    Appliances
    • Included: Dishwasher, Disposal, Microwave, Water Heater, Electric Oven, Double Oven, Built-In Gas Range
    Features
    • Flooring: Carpet, Tile
    • Windows: Low-Emissivity Windows
    • Number of fireplaces: 1
    • Fireplace features: Gas Log
    Interior area
    • Total structure area: 2,570
    • Total interior livable area: 2,570 sqft

    Property

    Parking
    • Total spaces: 3
    • Parking features: Concrete
    • Garage spaces: 3
    Features
    • Levels: One
    • Stories: 1
    • Patio & porch: Patio
    • Exterior features: Rain Gutters
    Lot
    • Size: 0.50 Acres
    • Features: Corner Lot, On Golf Course
    Details
    • Parcel number: 1801NONECedarValley73044
    • Special conditions: None,Owner Associate

    Construction

    Type & style
    • Home type: SingleFamily
    • Architectural style: Modern Farmhouse
    • Property subtype: Single Family Residence
    Materials
    • Brick & Frame
    • Foundation: Slab
    • Roof: Composition
    Condition
    • Year built: 2025
    Details
    • Builder name: Three Tree Homes
    • Warranty included: Yes

    Utilities & green energy

    • Water: Rural
    • Utilities for property: Aerobic System, High Speed Internet, Propane

    Community & neighborhood

    Location
    • Region: Guthrie

    Price history

    DateEventPrice
    8/18/2025Sold$530,000$206/sqft
    Source: MLSOK/OKCMAR as distributed by MLS GRID #1175659 Report a problem
    7/5/2025Pending sale$530,000$206/sqft
    Source: MLSOK/OKCMAR as distributed by MLS GRID #1175659 Report a problem
    6/18/2025Listed for sale$530,000$206/sqft
    Source: MLSOK/OKCMAR as distributed by MLS GRID #1175659 Report a problem

    Public tax history

    Tax history is unavailable.

    Neighborhood: 73044

    Nearby schools

    GreatSchools rating
    Schools provided by the listing agent
    • Elementary: Cotteral ES
    • Middle: Guthrie JHS
    • High: Guthrie HS

    Source: MLSOK/OKCMAR as distributed by MLS GRID. This data may not be complete. We recommend contacting the local school district to confirm school assignments for this home.

    Get a cash offer in 3 minutes
    Find out how much your home could sell for in as little as 3 minutes with a no-obligation cash offer.
    Estimated market value
    $554,400
    Get a cash offer in 3 minutes
    Find out how much your home could sell for in as little as 3 minutes with a no-obligation cash offer.
    Estimated market value
    $554,400