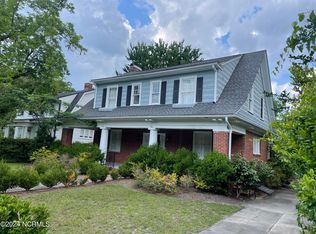
Located in the heart of Carolina Heights, this corner-lot property offers historic charm paired with rare income potential. The main residence features 3 bedrooms and 2.5 bathrooms, complemented by a 720 sqft one-bedroom, GORGEOUS, garage apartment built by Tongue & Groove. Certainly, ideal for rental income, property caretaker quarters, guests, a private office, and the list goes on!
Major improvements include a NEW ROOF (12/2025), RO water in kitchen, newer HVAC systems, 2 working gas fire places in primary, natural gas firepit outside, car charging station, gas stove in garage, new screened(copper screen) in porch, and updated fixtures. The approximately ¼-acre corner lot features mature landscaping, established trees, and a second fenced area off the garage apartment, enhancing privacy, potential, and functionality.
Centrally located near downtown Wilmington, Wrightsville Beach, parks and trails, medical centers, schools, shopping, and dining, this is a standout opportunity combining location, flexibility, and recent capital improvements.
~A unique opportunity combining flexibility, location, and recent capital upgrades~
Sold for $880,000
Zillow last checked:
Listing updated:
Bought with:
Stacia J Welborn, 329351
RE/MAX Essential
Source: Hive MLS,MLS#: 100550834 Originating MLS: Cape Fear Realtors MLS, Inc.
Originating MLS: Cape Fear Realtors MLS, Inc.Price history
| Date | Event | Price |
|---|---|---|
| 6/8/2026 | Sold | $880,000-2.2%$294/sqft |
Source:  Hive MLS #100550834 Report a problem Hive MLS #100550834 Report a problem | ||
| 5/5/2026 | Pending sale | $899,999$301/sqft |
Source: Hive MLS #100550834 Report a problem | ||
| 3/28/2026 | Price change | $899,999-2.7%$301/sqft |
Source: Hive MLS #100550834 Report a problem | ||
| 1/23/2026 | Listed for sale | $925,000-3.6%$309/sqft |
Source: Hive MLS #100550834 Report a problem | ||
| 11/12/2025 | Listing removed | $959,900$321/sqft |
Source: Hive MLS #100444802 Report a problem | ||
| 9/20/2025 | Listed for sale | $959,900-2.5%$321/sqft |
Source: Hive MLS #100444802 Report a problem | ||
| 3/23/2025 | Price change | $985,000-3.9%$329/sqft |
Source: Hive MLS #100444802 Report a problem | ||
| 2/6/2025 | Price change | $1,025,000-10.9%$342/sqft |
Source: Hive MLS #100444802 Report a problem | ||
| 10/30/2024 | Price change | $1,150,000-4.2%$384/sqft |
Source: Hive MLS #100444802 Report a problem | ||
| 5/16/2024 | Listed for sale | $1,200,000$401/sqft |
Source: Hive MLS #100444802 Report a problem | ||
| 9/17/2023 | Listing removed | -- |
Source: Hive MLS #100387391 Report a problem | ||
| 8/22/2023 | Price change | $1,200,000-6.3%$401/sqft |
Source: Hive MLS #100387391 Report a problem | ||
| 7/9/2023 | Price change | $1,280,000-5.2%$428/sqft |
Source: Hive MLS #100387391 Report a problem | ||
| 6/5/2023 | Listed for sale | $1,350,000+141.1%$451/sqft |
Source: Hive MLS #100387391 Report a problem | ||
| 4/30/2021 | Sold | $560,000+1.8%$187/sqft |
Source: Hive MLS #100259237 Report a problem | ||
| 3/7/2021 | Pending sale | $550,000$184/sqft |
Source: Hive MLS #100259237 Report a problem | ||
| 3/3/2021 | Listed for sale | $550,000+57.1%$184/sqft |
Source: Hive MLS #100259237 Report a problem | ||
| 4/28/2015 | Sold | $350,000-5.1%$117/sqft |
Source: Agent Provided Report a problem | ||
| 8/2/2014 | Listed for sale | $369,000-3.9%$123/sqft |
Source: Coldwell Banker Sea Coast Advantage #509861 Report a problem | ||
| 7/1/2008 | Listing removed | $384,000$128/sqft |
Source: Homes & Land #412550 Report a problem | ||
| 3/22/2008 | Listed for sale | $384,000$128/sqft |
Source: Homes & Land #412550 Report a problem | ||
Get a cash offer in 3 minutes
Find out how much your home could sell for in as little as 3 minutes with a no-obligation cash offer.
Estimated market value
$874,800
