Skip main navigation
Sold for $125,000
  • $125,000

    1801 Clydesdale Pl NW APT 316, Washington, DC 20009

    0beds
    423sqft
    Condominium
    Built in 1950
    -- sqft lot
    $124,700 Zestimate®
    $296/sqft
    $2,008 Estimated rent

    Home value

    $124,700

    $118,000 - $131,000

    $2,008/mo

    Zestimate® history
    Loading
    Loading...

    Owner options

    List your home for rent

    $2,008/mo

    Rent Zestimate®

    Find your next renter with Zillow Rental Manager. Plus, with online applications, you can quickly screen prospective tenants – for free.

    Learn more

    $2,008/mo

    Rent Zestimate®

    Refinance and save

    $528/mo

    Est. payment

    Refinancing to a lower rate could help reduce your monthly payments and save thousands over the life of the loan.

    See today's rates

    $528/mo

    Est. payment

    Explore your selling options

    Work with a Zillow partner agent

    Leverage their expertise and Zillow's premium Showcase listings to get your home seen by more buyers.

    Get started

    List with your own agent

    Get your home in front of millions of buyers by listing it on Zillow.

    Learn how to do it

    Sell it yourself

    Take full control of how buyers see your home on Zillow by listing For Sale by Owner (FSBO).

    List your home

    What's special


    Beautiful original hardwood floorsBrand-new wall-unit hvac systemPeaceful courtyard views
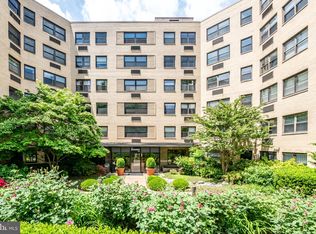
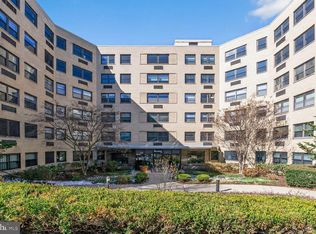
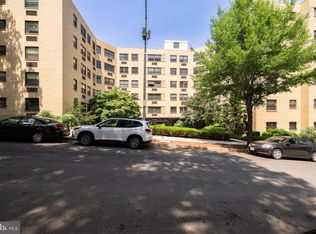
    Welcome to this charming 423 sq ft studio offering the perfect blend of move-in readiness and future potential. Whether you’re looking to settle in right away or renovate at your own pace, this home gives you the flexibility to make it your own. Unit 316 features beautiful original hardwood floors in excellent condition, a brand-new wall-unit HVAC system, and peaceful courtyard views that provide a quiet retreat from city life. The full-service building offers a 24/7 front desk, a stunning roof deck with sweeping views, on-site laundry, and convenient bike storage. This cooperative permits rentals after two years of owner occupancy, subject to board approval — making it a great opportunity for both end users and future investors. Don’t miss this exceptional value!

    Zillow last checked:

    Listing updated:

    Listed by:

    Patrick E Reardon 202-709-7006,

    EJF Real Estate Services

    Bought with:

    Dylan White, 0225231596

    TTR Sotheby's International Realty

    Source: Bright MLS,MLS#: DCDC2245438MLS Logo

    Facts & features

    Interior

    Bedrooms & bathrooms
    • Bedrooms: 0
    • Bathrooms: 1
    • Full bathrooms: 1
    • Main level bathrooms: 1
    Basement
    • Area: 0
    Heating
    • Wall Unit, Electric
    Cooling
    • Wall Unit(s), Electric
    Appliances
    • Included: Gas Water Heater
    Features
    • Has basement: No
    • Has fireplace: No
    Interior area
    • Total structure area: 423
    • Total interior livable area: 423 sqft
    • Finished area above ground: 423
    • Finished area below ground: 0

    Property

    Parking
    • Parking features: On Street
    • Has uncovered spaces: Yes
    Accessibility
    • Accessibility features: Other
    Features
    • Levels: One
    • Stories: 1
    • Pool features: None
    Lot
    • Features: Urban Land-Sassafras-Chillum
    Details
    • Additional structures: Above Grade, Below Grade
    • Parcel number: 2586//0814
    • Zoning: RESIDENTIAL
    • Special conditions: Standard

    Construction

    Type & style
    • Home type: Cooperative
    • Architectural style: Contemporary
    • Property subtype: Condominium
    • Attached to another structure: Yes
    Materials
    • Brick, Concrete
    Condition
    • New construction: No
    • Year built: 1950

    Utilities & green energy

    • Sewer: Public Sewer
    • Water: Public

    Community & HOA

    Community
    • Condo and coop fee: $521 monthly
    • Subdivision: Lanier Heights
    HOA
    • Has HOA: No
    • Amenities included: Concierge, Elevator(s), Fitness Center, Meeting Room, Party Room, Other
    • Services included: Common Area Maintenance, Custodial Services Maintenance, Maintenance Structure, Gas, Management, Sewer, Snow Removal, Taxes, Underlying Mortgage, Water, Other
    Location
    • Region: Washington

    Financial & listing details

    • Price per square foot: $296/sqft
    • Tax assessed value: $15,943,060
    • Annual tax amount: $75,480
    • Date on market: 3/1/2026
    • Listing agreement: Exclusive Right To Sell
    • Listing terms: Conventional,Cash
    • Ownership: Cooperative

    Price history

    DateEventPrice
    4/8/2026Sold$125,000+25%$296/sqft
    Source: Bright MLS #DCDC2245438 Report a problem
    3/9/2026Pending sale$99,999$236/sqft
    Source: Bright MLS #DCDC2245438 Report a problem
    3/1/2026Listed for sale$99,999$236/sqft
    Source: Bright MLS #DCDC2245438 Report a problem

    Public tax history

    Tax history is unavailable.

    Neighborhood: Adams Morgan

    Nearby schools

    GreatSchools rating
    Schools provided by the listing agent
    • District: District Of Columbia Public Schools

    Source: Bright MLS. This data may not be complete. We recommend contacting the local school district to confirm school assignments for this home.

    Get pre-qualified for a loan
    At Zillow Home Loans, we can pre-qualify you in as little as 5 minutes with no impact to your credit score.

    An equal housing lender. NMLS #10287.