Skip main navigation
Closed
  • $680,000

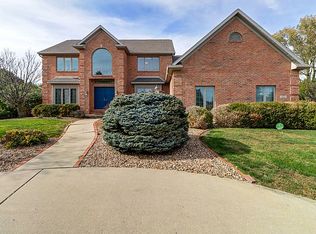
    1801 Cobblefield Ct, Champaign, IL 61822

    5beds
    4,000sqft
    Single Family Residence
    Built in 1993
    0.55 Acres Lot
    $726,800 Zestimate®
    $170/sqft
    $4,965 Estimated rent

    Home value

    $726,800

    $690,000 - $763,000

    $4,965/mo

    Zestimate® history
    Loading
    Loading...

    Owner options

    List your home for rent

    $4,965/mo

    Rent Zestimate®

    Find your next renter with Zillow Rental Manager. Plus, with online applications, you can quickly screen prospective tenants – for free.

    Learn more

    $4,965/mo

    Rent Zestimate®

    Refinance and save

    $4,934/mo

    Est. payment

    Refinancing to a lower rate could help reduce your monthly payments and save thousands over the life of the loan.

    See today's rates

    $4,934/mo

    Est. payment

    Explore your selling options

    Work with a Zillow partner agent

    Leverage their expertise and Zillow's premium Showcase listings to get your home seen by more buyers.

    Get started

    List with your own agent

    Get your home in front of millions of buyers by listing it on Zillow.

    Learn how to do it

    Sell it yourself

    Take full control of how buyers see your home on Zillow by listing For Sale by Owner (FSBO).

    List your home

    What's special

    LUXURY, VIEWS, THOUGHTFUL DESIGN. This exceptional home is filled with the finest details and has been meticulously maintained with pride and care. Perfectly positioned overlooking the 17th tee box of Stone Creek Golf Course, you'll enjoy breathtaking views from nearly every angle. Rich Brazilian oak floors and stair treads flow throughout the home, setting the tone for timeless elegance. A dramatic two-story foyer and family room create stunning architectural depth, highlighted by floor-to-ceiling windows that frame sweeping views of the pool and golf course beyond.Offering 6 bedrooms, 4.5 baths, and over 5,700 square feet of beautifully finished living space (including the basement), this home provides both luxury and functionality. The first-floor primary suite is a true retreat, featuring two spacious closets and separate vanity stations for effortless mornings. The room itself is expansive, serene, and indulgent.The kitchen opens to a charming hearth room, the perfect cozy space to enjoy your morning coffee while soaking in the views.The finished basement is designed for entertaining and everyday living, complete with a wet bar, two additional bedrooms, generous recreation space, built ins, and abundant unfinished storage. A dedicated workroom features a pegboard system and a second backup hydraulic sump pump for added peace of mind. And then, the outdoor living. The pool and pool house are truly exceptional. The pool showcases beautiful water features and is surrounded by maintenance free decking and patio space, ideal for entertaining. A pergola with a removable rain/shade cover, gas firepit with seating, and expansive lounging areas make this backyard a true retreat.The 12x24 pool house adds incredible versatility, offering a full bath for guests, poolside convenience, and additional storage with crank-adjustable shelving for yard and pool equipment. Be sure not to miss the additional storage access on the south side of the home.Additional highlights include Top of the line Gorilla basketball hoop and stand, Roof & gutters (2020), Two HVAC units (2023).

    Zillow last checked:

    Listing updated:

    Listing courtesy of:

    Jeffrey Finke 217-493-0094,

    Coldwell Banker R.E. Group

    Bought with:

    Kimberly Krisman-Clark

    RE/MAX REALTY ASSOCIATES-CHA

    Source: MRED as distributed by MLS GRID,MLS#: 12534708MLS Logo

    Facts & features

    Interior

    Bedrooms & bathrooms
    • Bedrooms: 5
    • Bathrooms: 5
    • Full bathrooms: 4
    • 1/2 bathrooms: 1
    Primary bedroom
    • Features: Flooring (Carpet), Bathroom (Full)
    • Level: Main
    • Area: 322 Square Feet
    • Dimensions: 14X23
    Bedroom 2
    • Features: Flooring (Carpet)
    • Level: Second
    • Area: 240 Square Feet
    • Dimensions: 12X20
    Bedroom 3
    • Features: Flooring (Carpet)
    • Level: Second
    • Area: 299 Square Feet
    • Dimensions: 13X23
    Bedroom 4
    • Features: Flooring (Carpet)
    • Level: Second
    • Area: 176 Square Feet
    • Dimensions: 11X16
    Bedroom 5
    • Features: Flooring (Carpet)
    • Level: Second
    • Area: 816 Square Feet
    • Dimensions: 17X48
    Breakfast room
    • Level: Main
    • Area: 176 Square Feet
    • Dimensions: 11X16
    Dining room
    • Level: Main
    • Area: 252 Square Feet
    • Dimensions: 12X21
    Family room
    • Level: Main
    • Area: 320 Square Feet
    • Dimensions: 20X16
    Foyer
    • Level: Main
    • Area: 99 Square Feet
    • Dimensions: 9X11
    Kitchen
    • Features: Kitchen (Eating Area-Table Space, Island, Pantry-Closet, Breakfast Room, Granite Counters)
    • Level: Main
    • Area: 144 Square Feet
    • Dimensions: 12X12
    Laundry
    • Level: Main
    • Area: 77 Square Feet
    • Dimensions: 7X11
    Living room
    • Features: Flooring (Carpet)
    • Level: Main
    • Area: 225 Square Feet
    • Dimensions: 15X15
    Recreation room
    • Features: Flooring (Carpet)
    • Level: Basement
    • Area: 1333 Square Feet
    • Dimensions: 43X31
    Screened porch
    • Level: Main
    • Area: 240 Square Feet
    • Dimensions: 15X16
    Other
    • Level: Basement
    • Area: 289 Square Feet
    • Dimensions: 17X17
    Walk in closet
    • Features: Flooring (Carpet)
    • Level: Main
    • Area: 104 Square Feet
    • Dimensions: 13X8
    Heating
    • Natural Gas, Forced Air
    Cooling
    • Central Air, Zoned
    Appliances
    • Included: Microwave, Dishwasher, Refrigerator, Washer, Dryer, Disposal, Stainless Steel Appliance(s), Oven, Gas Cooktop, Range Hood
    • Laundry: Main Level
    Features
    • Cathedral Ceiling(s), Wet Bar, 1st Floor Bedroom, Walk-In Closet(s), Granite Counters
    • Basement: Partially Finished,Full
    • Number of fireplaces: 2
    • Fireplace features: Gas Log, Gas Starter, Family Room, Living Room
    Interior area
    • Total structure area: 5,301
    • Total interior livable area: 4,000 sqft
    • Finished area below ground: 1,101

    Property

    Parking
    • Total spaces: 3
    • Parking features: Garage Door Opener, Yes, Garage Owned, Attached, Garage
    • Attached garage spaces: 3
    • Has uncovered spaces: Yes
    Accessibility
    • Accessibility features: No Disability Access
    Features
    • Stories: 2
    • Patio & porch: Patio, Screened
    • Fencing: Invisible
    Lot
    • Size: 0.55 Acres
    • Dimensions: 69.4X80.6X213.15X96.39X12.04X100X67.17
    • Features: Corner Lot, On Golf Course
    Details
    • Parcel number: 032021156017
    • Special conditions: None

    Construction

    Type & style
    • Home type: SingleFamily
    • Property subtype: Single Family Residence
    Materials
    • Brick
    • Roof: Shake
    Condition
    • New construction: No
    • Year built: 1993

    Utilities & green energy

    • Sewer: Public Sewer
    • Water: Public

    Community & neighborhood

    Location
    • Region: Champaign
    • Subdivision: Lincolnshire Fields

    HOA & financial

    HOA
    • Has HOA: Yes
    • HOA fee: $50 annually
    • Services included: None

    Other

    Other facts
    • Listing terms: Conventional
    • Ownership: Fee Simple

    Price history

    DateEventPrice
    2/25/2026Sold$680,000-9.3%$170/sqft
    Source: MRED as distributed by MLS GRID #12534708 Report a problem
    10/1/2025Contingent$750,000$188/sqft
    Source: MRED as distributed by MLS GRID #12286442 Report a problem
    9/1/2025Price change$750,000-8%$188/sqft
    Source: MRED as distributed by MLS GRID #12286442 Report a problem
    6/20/2025Price change$815,000-0.6%$204/sqft
    Source: MRED as distributed by MLS GRID #12286442 Report a problem
    5/5/2025Price change$820,000-1.2%$205/sqft
    Source: MRED as distributed by MLS GRID #12286442 Report a problem
    3/26/2025Price change$830,000-0.6%$208/sqft
    Source: MRED as distributed by MLS GRID #12286442 Report a problem
    3/12/2025Listed for sale$835,000-1.8%$209/sqft
    Source: MRED as distributed by MLS GRID #12286442 Report a problem
    11/3/2024Listing removed$849,900$212/sqft
    Source: MRED as distributed by MLS GRID #12055998 Report a problem
    10/28/2024Price change$849,900-3.4%$212/sqft
    Source: MRED as distributed by MLS GRID #12055998 Report a problem
    9/6/2024Listed for sale$879,900+44.2%$220/sqft
    Source: MRED as distributed by MLS GRID #12055998 Report a problem
    6/29/2016Sold$610,000-21.3%$153/sqft
    Source: MRED as distributed by MLS GRID #09467344 Report a problem
    4/9/2015Listing removed$775,000$194/sqft
    Source: HALLBECK REALTY, INC. #2150358 Report a problem
    2/5/2015Listed for sale$775,000$194/sqft
    Source: HALLBECK REALTY, INC. #2150358 Report a problem

    Public tax history

    YearProperty taxesTax assessment
    2024$16,991 +4.3%$246,820 +8.3%
    2023$16,287 +4.6%$227,910 +7.2%
    2022$15,570 +4%$212,600 +1.8%
    2021$14,972 +0.8%$208,840 +1%
    2020$14,851 $206,770 +1.7%
    2019-- $203,310
    2018-- $203,310 -1%
    2017$14,537 +15.5%$205,400 +3.3%
    2016$12,582 $198,820
    2015$12,582 +8.6%$198,820 +10.4%
    2014$11,586 +1.7%$180,160
    2013$11,392 -1.6%$180,160
    2012$11,577 +5.4%$180,160 -5.5%
    2011$10,989 +1.8%$190,650 -1.6%
    2010$10,790 $193,750 -2.1%
    2009-- $197,900
    2008-- $197,900 +1.1%
    2007$10,062 -1.5%$195,750
    2006$10,217 -2.6%$195,750 -4.4%
    2005$10,492 +2.9%$204,720 +2.3%
    2004$10,199 +3.5%$200,110 +6.5%
    2003$9,859 +0.7%$187,890 +7.1%
    2002$9,792 +3.4%$175,370 +3.5%
    2001$9,471 +3.2%$169,440 +3.6%
    2000$9,175 $163,550

    Find assessor info on the county website

    Neighborhood: 61822

    Nearby schools

    GreatSchools rating
    Schools provided by the listing agent
    • High: Centennial High School
    • District: 4

    Source: MRED as distributed by MLS GRID. This data may not be complete. We recommend contacting the local school district to confirm school assignments for this home.

    Get pre-qualified for a loan
    At Zillow Home Loans, we can pre-qualify you in as little as 5 minutes with no impact to your credit score.

    An equal housing lender. NMLS #10287.

    Sell for more on Zillow
    Get a Zillow Showcase℠ listing at no additional cost and you could sell for .
    $726,800
    2% more
    +$14,536
    With Zillow Showcase(estimated)
    $741,336