Rare opportunity to own approximately 3.32 acres in highly desirable Upper Southampton Township! Large, level parcels like this are incredibly hard to find in Bucks County, making this a truly unique offering. The property is improved with a charming stone Colonial featuring timeless character and spacious rooms. While the home offers tremendous potential, it is being sold as-is and will require updates and repairs to restore it to its full beauty. Whether you're looking to renovate the existing home into a spectacular estate or explore the potential to subdivide the property (subject to township approvals and buyer's independent due diligence), the possibilities are endless. The expansive, mostly flat lot offers exceptional privacy, room to expand, and outstanding long-term potential. Properties of this size and caliber in Southampton rarely become available. Bring your vision and don't miss this exceptional opportunity to create something truly special. Property is being sold in as-is condition. Buyer is responsible for conducting their own due diligence regarding any subdivision, development, or other potential uses of the property. All showings are by appointment only. Buyers and visitors must be accompanied by a Pennsylvania licensed real estate agent at all times. Do not enter or walk the property without a licensed real estate agent.
For sale
$1,599,000
1801 County Line Rd, Huntingdon Vy, PA 19006
5beds
3,418sqft
Single Family Residence
Built in 1948
3.32 Acres Lot
$1,512,500 Zestimate®
$468/sqft
$-- HOA
What's special
- 50 days
- 762
- 14
Zillow last checked:
Listing updated:
Listed by:
Taras Smerechanskyy 215-379-0300,
Noble Realty Group 2153790300
Source: Bright MLS,MLS#: PABU2127794
Facts & features
Interior
Bedrooms & bathrooms
- Bedrooms: 5
- Bathrooms: 4
- Full bathrooms: 2
- 1/2 bathrooms: 2
- Main level bathrooms: 4
- Main level bedrooms: 5
Rooms
- Room types: Living Room, Dining Room, Primary Bedroom, Kitchen, Family Room, Other, Attic
Primary bedroom
- Level: Unspecified
Other
- Features: Attic - Walk-Up, Attic - Floored
- Level: Unspecified
Dining room
- Level: Main
- Area: 196 Square Feet
- Dimensions: 14 X 14
Family room
- Features: Fireplace - Other
- Level: Main
- Area: 400 Square Feet
- Dimensions: 20 X 20
Kitchen
- Features: Kitchen - Electric Cooking
- Level: Main
- Area: 140 Square Feet
- Dimensions: 14 X 10
Living room
- Level: Main
- Area: 345 Square Feet
- Dimensions: 23 X 15
Other
- Description: DEN
- Level: Main
- Area: 121 Square Feet
- Dimensions: 11 X 11
Heating
- Hot Water, Oil
Cooling
- Central Air, Electric
Appliances
- Included: Water Heater
- Laundry: Main Level
Features
- Primary Bath(s), Eat-in Kitchen
- Flooring: Wood
- Has basement: No
- Number of fireplaces: 1
- Fireplace features: Stone
Interior area
- Total structure area: 3,418
- Total interior livable area: 3,418 sqft
- Finished area above ground: 3,418
- Finished area below ground: 0
Property
Parking
- Total spaces: 3
- Parking features: Storage, Driveway, Detached
- Garage spaces: 3
- Has uncovered spaces: Yes
Accessibility
- Accessibility features: None
Features
- Levels: Two
- Stories: 2
- Patio & porch: Patio
- Exterior features: Street Lights
- Pool features: None
Lot
- Size: 3.32 Acres
- Features: Level, Front Yard, Rear Yard, SideYard(s), Subdivision Possible
Details
- Additional structures: Above Grade, Below Grade
- Parcel number: 48023002
- Zoning: R2
- Special conditions: Standard
Construction
Type & style
- Home type: SingleFamily
- Architectural style: Colonial
- Property subtype: Single Family Residence
Materials
- Stone
- Foundation: Stone
- Roof: Shingle,Slate
Condition
- Average
- New construction: No
- Year built: 1948
Utilities & green energy
- Sewer: Public Sewer
- Water: Public
Community & HOA
Community
- Subdivision: Huntingdon Hills
HOA
- Has HOA: No
Location
- Region: Huntingdon Vy
- Municipality: UPPER SOUTHAMPTON TWP
Financial & listing details
- Price per square foot: $468/sqft
- Tax assessed value: $15,050
- Annual tax amount: $14,888
- Date on market: 7/30/2026
- Listing agreement: Exclusive Agency
- Listing terms: Conventional,Cash,FHA,VA Loan
- Ownership: Fee Simple
Estimated market value
$1,512,500
$1.44M - $1.59M
$4,317/mo
Price history
| Date | Event | Price |
|---|---|---|
| 7/31/2026 | Listed for sale | $1,599,000+33.3%$468/sqft |
Source:  Bright MLS #PABU2127794 Report a problem Bright MLS #PABU2127794 Report a problem | ||
| 7/15/2026 | Sold | $1,200,000+45.5%$351/sqft |
Source: Public Record Report a problem | ||
| 1/12/2006 | Sold | $825,000+79.3%$241/sqft |
Source: Public Record Report a problem | ||
| 5/14/2001 | Sold | $460,000+58.6%$135/sqft |
Source: Public Record Report a problem | ||
| 10/6/1997 | Sold | $290,000$85/sqft |
Source: Public Record Report a problem | ||
Public tax history
| Year | Property taxes | Tax assessment |
|---|---|---|
| 2025 | $14,342 +0.4% | $64,740 |
| 2024 | $14,291 +6.4% | $64,740 |
| 2023 | $13,426 +2.2% | $64,740 |
| 2022 | $13,143 +1.8% | $64,740 |
| 2021 | $12,905 +1.4% | $64,740 |
| 2020 | $12,728 +6.3% | $64,740 |
| 2018 | $11,976 +2.9% | $64,740 |
| 2017 | $11,638 -1.2% | $64,740 |
| 2016 | $11,784 | $64,740 |
| 2015 | -- | $64,740 |
| 2014 | -- | $64,740 |
| 2013 | -- | $64,740 |
| 2012 | -- | $64,740 |
| 2011 | -- | $64,740 |
| 2010 | -- | $64,740 +0.6% |
| 2009 | -- | $64,380 |
| 2008 | -- | $64,380 |
| 2007 | -- | $64,380 +6.9% |
| 2006 | -- | $60,200 |
| 2005 | -- | $60,200 +300% |
| 2004 | -- | $15,050 |
| 2003 | -- | $15,050 |
| 2002 | -- | $15,050 |
| 2000 | -- | $15,050 |
Find assessor info on the county website
Monthly payment
Est. payment
Payment breakdown
Explore the cost of this home by adjusting the details. Changes won't be saved.Climate risks
Neighborhood: 19006
Nearby schools
Schools provided by the listing agent
- District: Centennial
Source: Bright MLS. This data may not be complete. We recommend contacting the local school district to confirm school assignments for this home.
- $496,6003 bd1 ba2.4k sqft443 County Line Rd, Huntingdon Valley, PA 19006Off Market
- $431,7003 bd1 ba1.7k sqft439 County Line Rd, Huntingdon Valley, PA 19006Off Market
- $490,6003 bd3 ba1.4k sqft435 County Line Rd, Huntingdon Valley, PA 19006Off Market
- $1,106,6004 bd4 ba5.5k sqft10 Snowflake Rd, Huntingdon Valley, PA 19006Off Market
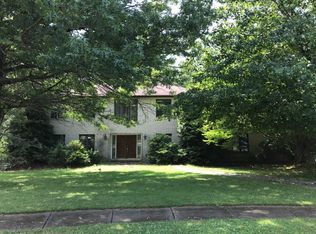
Similar homes
- $950,0005 bd3 ba3.1k sqft1271 Byberry Rd, Huntingdon Valley, PA 19006For Sale
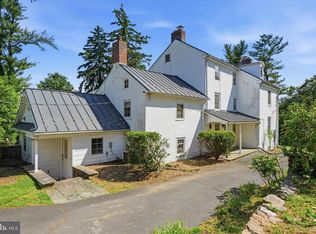
 MLS ID #PAMC2183294, Anne Lotz, BHHS Fox & Roach-Jenkintown. Bright MLS
 - $1,200,0004 bd4 ba5k sqft2160 Huntingdon Rd, Huntingdon Valley, PA 19006For Sale
 MLS ID #PAMC2182766, Frank Blumenthal, Keller Williams Real Estate Tri-County. Bright MLS
 - $799,9004 bd4 ba4.6k sqft1983 Melmar Rd, Huntingdon Valley, PA 19006For Sale
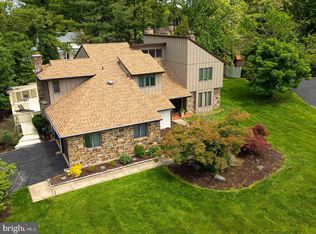 MLS ID #PAMC2194772, Renee Meister, Quinn & Wilson, Inc.. Bright MLS
 - $1,595,0004 bd5 ba4.4k sqft723 Righters Mill Rd, Narberth, PA 19072For Sale
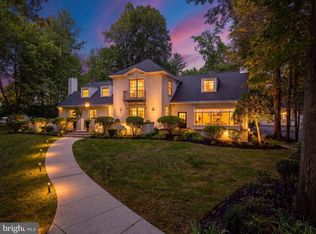 MLS ID #PAMC2186958, Arielle Roemer, BHHS Fox & Roach At the Harper, Rittenhouse Square. Bright MLS
 - $1,399,9005 bd4 ba4.8k sqftNone Available, Southampton, PA 18966For SaleMLS ID #PABU2119598, Mike Hughes, Homestarr Realty. Bright MLS
- $899,0005 bd5 ba4.1k sqft131 Fern Rd, Southampton, PA 18966For SaleMLS ID #PABU2122768, Sal Bua, Smires & Associates. Bright MLS
- $1,150,0005 bd4 ba3.8k sqft719 Winding Rd, Jenkintown, PA 19046For SaleMLS ID #PAMC2194182, Lisa Munn, Compass RE. Bright MLS
- $947,8884 bd4 ba3k sqft669 Tennis Ave, Ambler, PA 19002For SaleMLS ID #PAMC2193986, Amanda Helwig, Dan Helwig Inc. Bright MLS
- $975,0005 bd3 ba2.9k sqft1416 Garrison Dr, Ambler, PA 19002For SaleMLS ID #PAMC2191918, Jim Brand, Keller Williams Real Estate-Doylestown. Bright MLS
- $1,350,0004 bd3 ba3.5k sqft113 E Penn St, Newtown, PA 18940For SaleMLS ID #PABU2131584, Brittney Dumont, Compass RE. Bright MLS
- $1,050,0004 bd4 ba3.9k sqft1551 Washington Ln, Jenkintown, PA 19046For SaleMLS ID #PAMC2183418, Anna Skale, Keller Williams Main Line. Bright MLS
- $1,050,0005 bd4 ba4k sqftNone Available, Meadowbrook, PA 19046For SaleMLS ID #PAMC2188316, Marian Galanti, BHHS Fox & Roach-Jenkintown. Bright MLS
- $1,977,0004 bd3 ba3.4k sqft770 Lewis Ln, Ambler, PA 19002For SaleMLS ID #PAMC2189640, John Spognardi, RE/MAX Signature. Bright MLS
- $974,9003 bd3 ba2.8k sqft195 Woodhill Rd, Newtown, PA 18940For SaleMLS ID #PABU2131144, Gina Spaziano, Gina Spaziano Real Estate & Concierge Services. Bright MLS
- $1,499,0003 bd2 ba2.2k sqft66 Black Rock Rd, Yardley, PA 19067For SaleMLS ID #PABU2124722, Kylie Miller, SERHANT PENNSYLVANIA LLC. Bright MLS
- $1,649,0004 bd3 ba3.1k sqft1904 Broad St, Perkasie, PA 18944For SaleMLS ID #PABU2119124, Petrina Unger, Kurfiss Sotheby's International Realty. Bright MLS
- $1,200,0005 bd4 ba3.8k sqft1341 Durham Rd, New Hope, PA 18938For SaleMLS ID #PABU2105242, Beth Scarpello, BHHS Fox & Roach-Doylestown. Bright MLS
- $839,0004 bd2 ba3.4k sqft713 Alene Rd, Ambler, PA 19002For SaleMLS ID #PAMC2190830, Matthew Condello, BHHS Fox & Roach-Blue Bell. Bright MLS
- $879,0005 bd2 ba3.4k sqft901 Homestead Rd, Jenkintown, PA 19046For SaleMLS ID #PAMC2193884, Brian Stetler, BHHS Fox & Roach-Center City Walnut. Bright MLS
- $1,950,0006 bd5 ba3.6k sqft516 E Gravers Ln, Wyndmoor, PA 19038For SaleMLS ID #PAMC2185632, Meredith Chatot, Compass RE. Bright MLS
