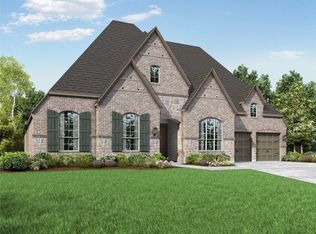
Welcome to luxury living in the highly sought-after Cambridge Crossing community! This spectacular newer Highland Home offers the perfect blend of elegance, functionality, & modern design, all on one spacious level. Situated on a premium oversized corner lot, this stunning home features 4 bedrooms, 3 full bathrooms, a powder bath, private study, game room, media room, & a highly desirable open-concept floor plan designed for today’s lifestyle. Natural light pours through walls of windows, creating a bright and inviting atmosphere throughout the home. The heart of the home is the designer kitchen, showcasing an oversized island, abundant cabinetry, built-in serving and coffee bar area, upgraded finishes, and seamless flow into the spacious living and dining areas—perfect for entertaining family and friends. Retreat to the luxurious primary suite featuring a spa-inspired bath complete with dual vanities, a dedicated sit-down vanity, soaking tub, separate shower, and an expansive walk-in closet. The thoughtfully designed split-bedroom layout provides both flexibility and privacy for everyone. Every detail has been carefully selected, from the hardwood floors and custom accent walls to the designer lighting, barn doors, and countless high-end upgrades throughout as well additional wiring in place for more lighting. Outside, the oversized backyard is a blank canvas ready for your dream pool, outdoor kitchen, play space, or entertaining oasis. A rare three-car tandem garage provides ample room for vehicles, storage, and toys. Located in the award-winning Cambridge Crossing master-planned community, residents enjoy resort-style amenities, scenic trails, gathering spaces, parks, and the convenience of an on-site elementary school. Just minutes from shopping, dining, and everything Celina and the surrounding area have to offer, this home truly has it all. Luxury, space, style, & location—this exceptional home checks every box & is ready to impress.
Sold
Price Unknown
1801 Coventry Dr, Celina, TX 75009
4beds
3,105sqft
Single Family Residence
Built in 2023
0.26 Acres Lot
$770,400 Zestimate®
$--/sqft
$3,831 Estimated rent
Home value
$770,400
$732,000 - $809,000
$3,831/mo
Zestimate® history
Owner options
List your home for rent
$3,831/mo
Rent Zestimate®
Find your next renter with Zillow Rental Manager. Plus, with online applications, you can quickly screen prospective tenants – for free.
$3,831/mo
Rent Zestimate®
Refinance and save
$160/mo
Est. payment
Refinancing to a lower rate could help reduce your monthly payments and save thousands over the life of the loan.
$160/mo
Est. payment
Explore your selling options
Work with a Zillow partner agent
Leverage their expertise and Zillow's premium Showcase listings to get your home seen by more buyers.
Get startedList with your own agent
Get your home in front of millions of buyers by listing it on Zillow.
Learn how to do itSell it yourself
Take full control of how buyers see your home on Zillow by listing For Sale by Owner (FSBO).
List your homeWhat's special
Oversized backyardHardwood floorsBright and inviting atmosphereExpansive walk-in closetPremium oversized corner lotThoughtfully designed split-bedroom layoutRare three-car tandem garage
Zillow last checked:
Listing updated:
Listed by:
Christie Thornton 0666001,
RE/MAX Four Corners 972-396-9100
Bought with:
Jacque Trulock, 0462074
Keller Williams Legacy
Source: NTREIS,MLS#: 21300926
Facts & features
Interior
Bedrooms & bathrooms
- Bedrooms: 4
- Bathrooms: 4
- Full bathrooms: 3
- 1/2 bathrooms: 1
Primary bedroom
- Level: First
- Dimensions: 14 x 17
Bedroom
- Level: First
- Dimensions: 11 x 11
Bedroom
- Level: First
- Dimensions: 11 x 10
Bedroom
- Level: First
- Dimensions: 12 x 10
Dining room
- Level: First
- Dimensions: 10 x 17
Game room
- Level: First
- Dimensions: 15 x 11
Living room
- Features: Fireplace
- Level: First
- Dimensions: 17 x 20
Media room
- Level: First
- Dimensions: 11 x 15
Office
- Level: First
- Dimensions: 11 x 14
Appliances
- Included: Double Oven, Dishwasher, Gas Cooktop, Disposal, Microwave
Features
- Built-in Features, Chandelier, Decorative/Designer Lighting Fixtures, Double Vanity, Eat-in Kitchen, Granite Counters, High Speed Internet, Kitchen Island, Open Floorplan, Walk-In Closet(s), Wired for Sound
- Has basement: No
- Number of fireplaces: 1
- Fireplace features: Gas
Interior area
- Total interior livable area: 3,105 sqft
Property
Parking
- Total spaces: 3
- Parking features: Door-Single, Garage Faces Front, Garage, Garage Door Opener, Tandem
- Attached garage spaces: 3
Features
- Levels: One
- Stories: 1
- Patio & porch: Covered
- Pool features: None, Community
Lot
- Size: 0.26 Acres
- Features: Corner Lot
Details
- Parcel number: R1276900M00501
Construction
Type & style
- Home type: SingleFamily
- Architectural style: Traditional,Detached
- Property subtype: Single Family Residence
Materials
- Foundation: Slab
Condition
- Year built: 2023
Utilities & green energy
- Sewer: Public Sewer
- Water: Public
- Utilities for property: Sewer Available, Water Available
Community & HOA
Community
- Features: Clubhouse, Fishing, Playground, Pool, Trails/Paths
- Subdivision: Cambridge Crossing Ph Two
HOA
- Has HOA: Yes
- Services included: All Facilities, Association Management
- HOA fee: $160 monthly
- HOA name: Insight Assoc Mgmt
- HOA phone: 940-758-7240
Location
- Region: Celina
Financial & listing details
- Tax assessed value: $683,557
- Annual tax amount: $13,780
- Date on market: 6/13/2026
- Cumulative days on market: 151 days
- Exclusions: Kitchen fridge, washer and dryer, tvs and tv mounts.
Price history
| Date | Event | Price |
|---|---|---|
| 7/17/2026 | Sold | -- |
Source: NTREIS #21300926 Report a problem | ||
| 7/2/2026 | Pending sale | $789,000$254/sqft |
Source: NTREIS #21300926 Report a problem | ||
| 6/28/2026 | Contingent | $789,000$254/sqft |
Source: NTREIS #21300926 Report a problem | ||
| 6/13/2026 | Listed for sale | $789,000-1.3%$254/sqft |
Source: NTREIS #21300926 Report a problem | ||
| 6/9/2026 | Listing removed | $799,000$257/sqft |
Source:  Ebby Halliday Realtors #21157424 Report a problem Ebby Halliday Realtors #21157424 Report a problem | ||
| 5/20/2026 | Price change | $799,000-5.9%$257/sqft |
Source: NTREIS #21157424 Report a problem | ||
| 4/7/2026 | Price change | $849,000-2.4%$273/sqft |
Source: NTREIS #21157424 Report a problem | ||
| 3/13/2026 | Price change | $869,999-3.2%$280/sqft |
Source: NTREIS #21157424 Report a problem | ||
| 2/10/2026 | Price change | $899,000-2.8%$290/sqft |
Source: NTREIS #21157424 Report a problem | ||
| 1/23/2026 | Listed for sale | $925,000$298/sqft |
Source: NTREIS #21157424 Report a problem | ||
Public tax history
| Year | Property taxes | Tax assessment |
|---|---|---|
| 2025 | $16,568 -6.1% | $683,557 -2.1% |
| 2024 | $17,636 +144% | $698,289 +458.1% |
| 2023 | $7,228 | $125,125 |
Find assessor info on the county website
Neighborhood: 75009
Nearby homes
- $628,1004 bd4 ba3.1k sqft1805 Coventry Dr, Celina, TX 75009Off Market
- $747,8005 bd3 ba3.9k sqft1809 Coventry Dr, Celina, TX 75009Off Market
- $765,8005 bd5 ba3.8k sqft2508 Warwick Dr, Celina, TX 75009Off Market
- $--4 bd5 ba3.6k sqft2504 Warwick Dr, Celina, TX 75009Sold
- $15,213,61878 Acres14376 Fm 428, Celina, TX 75009Off Market
- $738,8004 bd5 ba3.4k sqft1800 Coventry Dr, Celina, TX 75009Off Market
- $747,1005 bd4 ba3.8k sqft1804 Coventry Dr, Celina, TX 75009Off Market
- $782,7004 bd5 ba3.2k sqft2512 Warwick Dr, Celina, TX 75009Off Market
Nearby schools
GreatSchools rating
- 7/10Celina Elementary SchoolGrades: K-5Distance: 2.1 mi
- 8/10Jerry & Linda Moore Middle SchoolGrades: 6-8Distance: 4.8 mi
- 6/10Celina High SchoolGrades: 9-12Distance: 5.6 mi
Schools provided by the listing agent
- Elementary: Tommie Dobie Bothwell
- Middle: Jerry & Linda Moore
- High: Celina
- District: Celina ISD
Source: NTREIS. This data may not be complete. We recommend contacting the local school district to confirm school assignments for this home.
Get a cash offer in 3 minutes
Find out how much your home could sell for in as little as 3 minutes with a no-obligation cash offer.
Estimated market value
$770,400
Get a cash offer in 3 minutes
Find out how much your home could sell for in as little as 3 minutes with a no-obligation cash offer.
Estimated market value
$770,400
- Texas
- Collin County
- Celina
- 75009
- 1801 Coventry Dr
Nearby cities
Nearby neighborhoods
Nearby zip codes
Other Celina Topics
