Welcome to 1801 Creekwater Blvd, a stunning lakefront property in the highly sought-after Waters Edge community. This exquisite home offers 4 bedrooms, a bonus room, and 4 bathrooms, complete with a luxurious pool. As you enter through the elegant glass front door, you're welcomed by a formal living room featuring luxury vinyl plank flooring and plantation shutters, seamlessly flowing into a formal dining room adorned with crown molding and matching floors for a sophisticated ambiance. The heart of this home is the grand kitchen, equipped with built-in stainless-steel appliances, brand new quartz countertops, a stylish tile backsplash, a spacious pantry, and an oversized island overlooking the breakfast nook. Enjoy serene pool views from the nook through triple sliding doors leading into the family room, where the elegant flooring, crown molding, and plantation shutters continue to impress. A convenient half bath completes the downstairs area, ideal for guests. (CONTINUED) Upstairs, you'll find 4 generous bedrooms. The Master Suite is a tranquil retreat with a decorative tray ceiling, crown molding, two walk-in closets, and an En-suite bath featuring dual sinks, a soothing soaker tub, and a tiled walk-in shower. The second bedroom offers a private En-suite bath, creating a junior suite feel with its own walk-in tile shower. Bedrooms 3 and 4 are spacious and well-appointed, featuring elegant crown molding, luxury vinyl plank flooring, and plantation shutters. The third bathroom is designed with a tiled tub/shower combo for added convenience. A versatile loft area provides an ideal space for a playroom or flex area, enhancing the home's functionality. The upstairs is completed with a conveniently located laundry room, ensuring all areas maintain uniform luxury vinyl plank flooring throughout for easy maintenance. Outside, discover your personal paradise with a stunning saltwater pool and spa set against the picturesque backdrop of a private lake. The expansive 15x30 pool features elegant stone accents and a heated electric jacuzzi, perfect for relaxation and entertainment. An oversized lanai offers the perfect setting to fully embrace the Florida lifestyle. The home is surrounded by lush landscaping, complete with concrete curbing for a polished finish. Additional features include dual AC systems for optimal comfort on each floor, plantation shutters throughout, extensive crown molding in most rooms, an irrigation system utilizing reclaimed water, high ceilings, and beautiful paver accents on the driveway and walkway. An under-stairs closet provides additional storage space. Located in the desirable Waters Edge community, this property offers convenient access to schools, restaurants, shopping, and highways. The community itself boasts miles of walking trails, a children's playground, and a stunning entryway. This grand two-story home is ready to welcome its new ownerdon't miss the chance to make it yours!
Closed
$620,000
1801 Creekwater Blvd, Port Orange, FL 32128
4beds
3,148sqft
Single Family Residence, Residential
Built in 2014
9,147 Square Feet Lot
$611,900 Zestimate®
$197/sqft
$4,540 Estimated rent
Home value
$611,900
$551,000 - $679,000
$4,540/mo
Zestimate® history
Owner options
List your home for rent
$4,540/mo
Rent Zestimate®
Find your next renter with Zillow Rental Manager. Plus, with online applications, you can quickly screen prospective tenants – for free.
$4,540/mo
Rent Zestimate®
Refinance and save
$4,274/mo
Est. payment
Refinancing to a lower rate could help reduce your monthly payments and save thousands over the life of the loan.
$4,274/mo
Est. payment
Explore your selling options
Work with a Zillow partner agent
Leverage their expertise and Zillow's premium Showcase listings to get your home seen by more buyers.
Get startedList with your own agent
Get your home in front of millions of buyers by listing it on Zillow.
Learn how to do itSell it yourself
Take full control of how buyers see your home on Zillow by listing For Sale by Owner (FSBO).
List your homeWhat's special
Zillow last checked:
Listing updated:
Listed by:
Elizabeth Kargar 386-585-2904,
Venture Development Realty, Inc
Bought with:
Vicky Yang, 3311506
LoKation
Source: DBAMLS,MLS#: 1210518
Facts & features
Interior
Bedrooms & bathrooms
- Bedrooms: 4
- Bathrooms: 4
- Full bathrooms: 3
- 1/2 bathrooms: 1
Bedroom 1
- Level: Upper
- Area: 256.1 Square Feet
- Dimensions: 13.00 x 19.70
Bedroom 2
- Level: Upper
- Area: 131.76 Square Feet
- Dimensions: 10.80 x 12.20
Bedroom 3
- Level: Upper
- Area: 143 Square Feet
- Dimensions: 13.00 x 11.00
Bedroom 4
- Level: Upper
- Area: 154 Square Feet
- Dimensions: 11.00 x 14.00
Dining room
- Level: Main
- Area: 115.2 Square Feet
- Dimensions: 9.00 x 12.80
Family room
- Level: Main
- Area: 290.7 Square Feet
- Dimensions: 17.10 x 17.00
Kitchen
- Level: Main
- Area: 210.42 Square Feet
- Dimensions: 16.70 x 12.60
Living room
- Level: Main
- Area: 107.1 Square Feet
- Dimensions: 11.90 x 9.00
Loft
- Description: Flex Area
- Level: Upper
- Area: 151.58 Square Feet
- Dimensions: 14.30 x 10.60
Other
- Description: Lanai
- Level: Main
- Area: 214.2 Square Feet
- Dimensions: 21.00 x 10.20
Heating
- Central, Electric
Cooling
- Central Air
Appliances
- Included: Refrigerator, Microwave, Electric Oven, Electric Cooktop, Dishwasher
- Laundry: Upper Level
Features
- Breakfast Bar, Breakfast Nook, Ceiling Fan(s), Guest Suite, Kitchen Island, Open Floorplan, Pantry, Primary Bathroom -Tub with Separate Shower, Walk-In Closet(s)
- Flooring: Vinyl
- Furnished: Yes
Interior area
- Total structure area: 3,950
- Total interior livable area: 3,148 sqft
Property
Parking
- Total spaces: 2
- Parking features: Attached, Garage, Garage Door Opener
- Attached garage spaces: 2
Features
- Levels: Two
- Stories: 2
- Patio & porch: Covered, Front Porch, Porch, Rear Porch, Screened
- Pool features: In Ground, Salt Water, Screen Enclosure
- Has spa: Yes
- Spa features: Heated, In Ground, Private
- Has view: Yes
- View description: Lake, Pool
- Has water view: Yes
- Water view: Lake
- Waterfront features: Lake Front
Lot
- Size: 9,147 Square Feet
- Dimensions: 65 x 140
- Features: Sprinklers In Front, Sprinklers In Rear
Details
- Parcel number: 730607001080
- Zoning description: Residential
Construction
Type & style
- Home type: SingleFamily
- Architectural style: Ranch
- Property subtype: Single Family Residence, Residential
Materials
- Block, Stucco
- Foundation: Slab
- Roof: Shingle
Condition
- New construction: No
- Year built: 2014
Utilities & green energy
- Sewer: Public Sewer
- Water: Public
- Utilities for property: Cable Available, Electricity Connected, Sewer Connected, Water Connected
Community & HOA
Community
- Subdivision: Waters Edge
HOA
- Has HOA: Yes
- Amenities included: Jogging Path, Playground, Other
- Services included: Other
- HOA fee: $46 monthly
- HOA name: WATERS EDGE AT PORT ORANGE HOMEOWNERS ASSCIATION,
- HOA phone: 407-447-9995
Location
- Region: Port Orange
Financial & listing details
- Price per square foot: $197/sqft
- Tax assessed value: $514,136
- Annual tax amount: $5,671
- Date on market: 3/10/2025
- Listing terms: Cash,Conventional,FHA,VA Loan
- Electric utility on property: Yes
- Road surface type: Asphalt
Price history
| Date | Event | Price |
|---|---|---|
| 4/28/2025 | Sold | $620,000-4.6%$197/sqft |
Source:  DBAMLS #1210518 Report a problem DBAMLS #1210518 Report a problem | ||
| 3/26/2025 | Pending sale | $649,900$206/sqft |
Source:  Stellar MLS #FC303547 Report a problem Stellar MLS #FC303547 Report a problem | ||
| 3/26/2025 | Contingent | $649,900$206/sqft |
Source: DBAMLS #1210518 Report a problem | ||
| 3/10/2025 | Price change | $649,900-2.3%$206/sqft |
Source: DBAMLS #1210518 Report a problem | ||
| 3/8/2025 | Price change | $665,000-1.5%$211/sqft |
Source: DBAMLS #1203143 Report a problem | ||
| 2/6/2025 | Price change | $675,000-3.1%$214/sqft |
Source: DBAMLS #1203143 Report a problem | ||
| 12/2/2024 | Price change | $696,490-0.1%$221/sqft |
Source: DBAMLS #1203143 Report a problem | ||
| 11/25/2024 | Price change | $697,490-0.4%$222/sqft |
Source: DBAMLS #1203143 Report a problem | ||
| 8/26/2024 | Listed for sale | $699,990+3.7%$222/sqft |
Source: DBAMLS #1203143 Report a problem | ||
| 10/31/2023 | Listing removed | -- |
Source: DBAMLS #1111061 Report a problem | ||
| 9/2/2023 | Price change | $675,000-2.9%$214/sqft |
Source: DBAMLS #1111061 Report a problem | ||
| 8/8/2023 | Price change | $694,900-0.7%$221/sqft |
Source: DBAMLS #1111061 Report a problem | ||
| 7/23/2023 | Listed for sale | $699,900$222/sqft |
Source: DBAMLS #1111061 Report a problem | ||
| 7/20/2023 | Pending sale | $699,900$222/sqft |
Source: Stellar MLS #FC292869 Report a problem | ||
| 7/20/2023 | Contingent | $699,900$222/sqft |
Source: DBAMLS #1111061 Report a problem | ||
| 7/17/2023 | Price change | $699,900-2.8%$222/sqft |
Source: DBAMLS #1111061 Report a problem | ||
| 7/1/2023 | Listed for sale | $719,900+103.5%$229/sqft |
Source: DBAMLS #1111061 Report a problem | ||
| 10/24/2014 | Sold | $353,845$112/sqft |
Source: Public Record Report a problem | ||
Public tax history
| Year | Property taxes | Tax assessment |
|---|---|---|
| 2025 | $5,701 +0.5% | $514,136 +41.5% |
| 2024 | $5,671 +1.7% | $363,356 +3% |
| 2023 | $5,576 +3% | $352,773 +3% |
| 2022 | $5,415 | $342,498 +3% |
| 2021 | -- | $332,522 +1.4% |
| 2020 | $5,420 | $327,931 +2.3% |
| 2019 | $5,420 -0.3% | $320,558 +1.9% |
| 2018 | $5,434 -0.5% | $314,581 -3.1% |
| 2017 | $5,462 -6.5% | $324,755 +2.1% |
| 2016 | $5,840 -4.1% | $318,075 +7.5% |
| 2015 | $6,087 +961.3% | $295,968 +1083.9% |
| 2014 | $574 | $25,000 |
| 2013 | -- | $25,000 |
| 2012 | -- | $25,000 +377.6% |
| 2005 | -- | $5,235 |
Find assessor info on the county website
Neighborhood: 32128
Nearby homes
- $628,7004 bd4 ba3k sqft1803 Creekwater Blvd, Port Orange, FL 32128Off Market
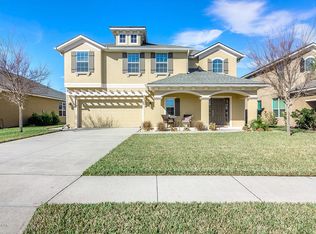
- $592,5004 bd5 ba3k sqft1799 Creekwater Blvd, Port Orange, FL 32128Off Market
- $512,1004 bd2 ba1.8k sqft1805 Creekwater Blvd, Port Orange, FL 32128Off Market
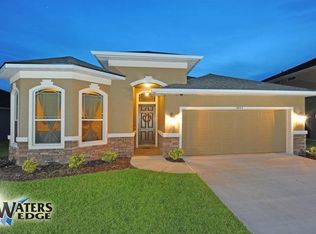
- $648,6004 bd4 ba4k sqft1797 Creekwater Blvd, Port Orange, FL 32128Off Market

- $527,3004 bd2 ba2.4k sqft1807 Creekwater Blvd, Port Orange, FL 32128Off Market
- $537,0003 bd3 ba2.3k sqft1795 Creekwater Blvd, Port Orange, FL 32128Off Market
- $408,500-- bd-- ba-- sqft1802 Creekwater Blvd, Pt Orange, FL 32128Off Market
- $453,8004 bd2 ba2.5k sqft1802 Creekwater Blvd, Port Orange, FL 32128Off Market
Nearby schools
GreatSchools rating
- 7/10Cypress Creek Elementary SchoolGrades: PK-5Distance: 2 mi
- 8/10Creekside Middle SchoolGrades: 6-8Distance: 0.8 mi
- 6/10Spruce Creek High SchoolGrades: 9-12Distance: 3.9 mi
Get a cash offer in 3 minutes
Find out how much your home could sell for in as little as 3 minutes with a no-obligation cash offer.
Estimated market value
$611,900
Get a cash offer in 3 minutes
Find out how much your home could sell for in as little as 3 minutes with a no-obligation cash offer.
Estimated market value
$611,900
- Florida
- Volusia County
- Port Orange
- 32128
- 1801 Creekwater Blvd
Nearby cities
Nearby neighborhoods
Nearby zip codes
Other Port Orange Topics
