Skip main navigation
Off market
Street View
  • $2,412,700

    1801 Crestwood Dr, Chattanooga, TN 37415

    3beds
    5,088sqft
    SingleFamily
    Built in 2019
    0.39 Acres Lot
    $2,412,700 Zestimate®
    $474/sqft
    $4,713 Estimated rent

    Home value

    $2,412,700

    $2.15M - $2.73M

    $4,713/mo

    Zestimate® history
    Loading
    Loading...

    Owner options

    List your home for rent

    $4,713/mo

    Rent Zestimate®

    Find your next renter with Zillow Rental Manager. Plus, with online applications, you can quickly screen prospective tenants – for free.

    Learn more

    $4,713/mo

    Rent Zestimate®

    Refinance and save

    $11,306/mo

    Est. payment

    Refinancing to a lower rate could help reduce your monthly payments and save thousands over the life of the loan.

    See today's rates

    $11,306/mo

    Est. payment

    Explore your selling options

    Work with a Zillow partner agent

    Leverage their expertise and Zillow's premium Showcase listings to get your home seen by more buyers.

    Get started

    List with your own agent

    Get your home in front of millions of buyers by listing it on Zillow.

    Learn how to do it

    Sell it yourself

    Take full control of how buyers see your home on Zillow by listing For Sale by Owner (FSBO).

    List your home

    What's special

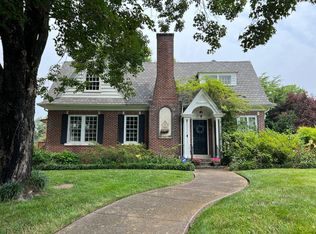
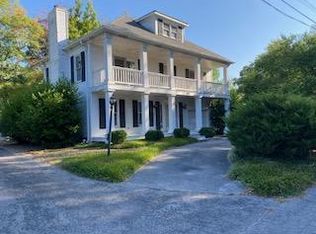
    Completed in 2019, this premier custom 3 bedroom, 3.5 bath home plus a guest apartment over the 2 bay garage simply exudes sophistication and elegance with its clean lines, quality finishes and stylish decor. Located on a quaint, tree-lined street in North Chattanooga, the home is situated on a corner lot and has a lovely courtyard garden with a delightful fountain and a fenced side yard with access to the spacious covered rear patio. The curb appeal is immediately apparent, as is the attention to detail and creativity that went into the design and the amenities selected for the interior, including the beautiful hardwoods and tile, quartzite countertops, whimsical lighting designed by such artisans as Aerin Lauder, LED lighting throughout, Marvin ''Signature Ultimate'' clad windows, custom designed and fabricated stair railing, designer draperies, multiple pocket doors, John Richard mirrors in the powder and master baths, and a Phillip Jeffries wall mural in the dining room - just to name a few. The main level features a dedicated foyer with entry from the arched covered front porch with front sidewalk stairs built from the historic Walnut Street Bridge bricks circa late 1800's. Next you enter the dining area which is open to the great room and then the kitchen. It also has an adjoining alcove with a convenient refreshment center with wet bar and wine fridge. The great room center piece is the gas fireplace with decorative tile surround and custom concrete mantle, and you will love the hand crafted cabinetry that conceals the TV. It also has French doors to the covered patio with tile floor and Infratech heaters so you can dine and relax year round. The kitchen is every home chef's dream with its center island, quartzite counters, "New Ravenna" tile backsplash, "LaCanche" gas range with double ovens and pot filler, as well as Subzero refrigerator, ice maker, microwave and Bosch dishwasher. A butler's pantry has an extra sink with second disposal and extra storage. The rear hall to the master suite has the lovely powder room, laundry room and side door to the patio and back yard. The Master bedroom has a vaulted and beamed ceiling and motorized shades, as does the master bath which also has separate vanities, a free standing soaking tub, larger shower with tile and glass surround and access to the absolutely fabulous walk-in closet with organizer system. The upper level has a central landing that serves nicely as a den, 2 bedroom suites with walk-in closets and private baths, an office and climate controlled walk-out storage. The guest apartment can be accessed from the garage or by its own exterior door and has a large open space with a full kitchen, and room for a bed, living and dining area, as well as a laundry room/closet and a full bath. Some additional features include Amana split dual fuel HVAC systems, Navien instant hot water heaters, spray foam insulation, engineered roof and floor trusses, gutters with leaf guards, Ring security doorbells, Nest thermostats, central vacuum with retractable hoses, a climate controlled garage and irrigation throughout the lawn and landscaping. Truly a one-of-a-kind opportunity, so please call for more information and to schedule your private showing today. Information is deemed reliable but not guaranteed. Buyer to verify any and all information they deem important.

    This property is not currently displayed as for sale or rent on Zillow. This may be different from what's on other websites or public sources.
    Facts & features

    Interior

    Bedrooms & bathrooms
    • Bedrooms: 3
    • Bathrooms: 5
    • Full bathrooms: 4
    • 1/2 bathrooms: 1
    Heating
    • Other, Electric, Gas
    Cooling
    • Central
    Appliances
    • Included: Dishwasher, Garbage disposal, Microwave
    Features
    • Flooring: Tile, Hardwood, Laminate
    • Basement: Crawl Space
    • Has fireplace: Yes
    Interior area
    • Total interior livable area: 5,088 sqft

    Property

    Parking
    • Total spaces: 2
    • Parking features: Garage - Attached
    Features
    • Exterior features: Cement / Concrete
    Lot
    • Size: 0.39 Acres
    Details
    • Parcel number: 127HC022

    Construction

    Type & style
    • Home type: SingleFamily
    Materials
    • Roof: Metal
    Condition
    • Year built: 2019

    Utilities & green energy

    • Utilities for property: Electric Lines/Above Ground

    Community & HOA

    Location
    • Region: Chattanooga

    Financial & listing details

    • Price per square foot: $474/sqft
    • Tax assessed value: $2,032,100
    • Annual tax amount: $7,700

    Price history

    DateEventPrice
    10/14/2020Listing removed$2,150,000$423/sqft
    Source: Keller Williams Realty Greater Downtown #1323937 Report a problem
    9/21/2020Pending sale$2,150,000$423/sqft
    Source: Keller Williams Realty #1323937 Report a problem
    9/5/2020Listed for sale$2,150,000$423/sqft
    Source: Keller Williams Realty #1323937 Report a problem

    Public tax history

    YearProperty taxesTax assessment
    2025$7,700 -7.5%$508,025 +36.5%
    2024$8,326 $372,125
    2023$8,326 $372,125
    2022$8,326 $372,125
    2021$8,326 +57.7%$372,125 +201.4%
    2020$5,279 +54.6%$123,450 +891.6%
    2019$3,414 +891.6%$12,450
    2018$344 -45.2%$12,450
    2017$628 +9.2%$12,450
    2016$575 --
    2015$575 $11,325
    2014$575 --
    Find assessor info on the county website

    Neighborhood: North Chattanooga

    Nearby schools

    GreatSchools rating
    Schools provided by the listing agent
    • Elementary: Rivermont Elementary
    • Middle: Red Bank Middle
    • High: Red Bank High School

    Source: The MLS. This data may not be complete. We recommend contacting the local school district to confirm school assignments for this home.

    Get a cash offer in 3 minutes
    Find out how much your home could sell for in as little as 3 minutes with a no-obligation cash offer.
    Estimated market value
    $2,412,700
    Get a cash offer in 3 minutes
    Find out how much your home could sell for in as little as 3 minutes with a no-obligation cash offer.
    Estimated market value
    $2,412,700