Skip main navigation
Off market
  • $793,200

    1801 Dalton Dr, Flower Mound, TX 75022

    5beds
    3baths
    3,731sqft
    SingleFamily
    Built in 1997
    0.25 Acres Lot
    $793,200 Zestimate®
    $213/sqft
    $3,926 Estimated rent

    Home value

    $793,200

    $754,000 - $833,000

    $3,926/mo

    Zestimate® history
    Loading
    Loading...

    Owner options

    List your home for rent

    $3,926/mo

    Rent Zestimate®

    Find your next renter with Zillow Rental Manager. Plus, with online applications, you can quickly screen prospective tenants – for free.

    Learn more

    $3,926/mo

    Rent Zestimate®

    Refinance and save

    $5,315/mo

    Est. payment

    Refinancing to a lower rate could help reduce your monthly payments and save thousands over the life of the loan.

    See today's rates

    $5,315/mo

    Est. payment

    Explore your selling options

    Work with a Zillow partner agent

    Leverage their expertise and Zillow's premium Showcase listings to get your home seen by more buyers.

    Get started

    List with your own agent

    Get your home in front of millions of buyers by listing it on Zillow.

    Learn how to do it

    Sell it yourself

    Take full control of how buyers see your home on Zillow by listing For Sale by Owner (FSBO).

    List your home

    What's special

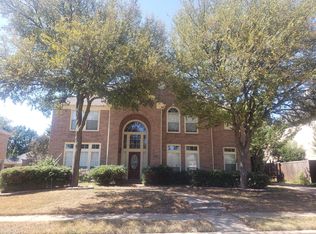
    Beautiful five bedroom, three and a half bath home with formals, study, game room, and an oversized three car garage in Stafford Estates with amenities. Highlights include rich hardwood flooring, the second floor has luxury vinyl plank flooring in all the bedrooms and living areas. Home has stunning moldings, plantation shutters, art niches, modern colors, and much more. Family room with a gas log fireplace opens to an island kitchen equipped with quartz countertops, stainless steel appliances, subway tile backsplash, a breakfast bar with a quartz waterfall-style counter, and a walk-in pantry. Master bedroom is downstairs with a sitting area, a beautifully updated bath with an oversized walk-in shower with frameless glass, quartz counters, separate vanities, and a spacious walk-in closet. To complete the downstairs, there is a cute updated half bath and nice size laundry room with a washer and dryer. Upstairs is a flex room for study, media, or exercise area, an oversized game room with a fabulous, updated kitchenette (great for in-law living area) and access to the balcony, four large bedrooms, all with walk-in closets, one full bath and one Jack n Jill bath (both updated). Backyard provides a park like setting with mature trees, a large covered patio and plenty of space for pups and play, and an oversized three car garage. Wash, Dryer and Refrigerator can convey. Excellent schools, community pool, and playground are nearby. 2022-06-06

    This property is off market, which means it's not currently listed for sale or rent on Zillow. This may be different from what's available on other websites or public sources.
    Facts & features

    Interior

    Bedrooms & bathrooms
    • Bedrooms: 5
    • Bathrooms: 3.1
    Heating
    • Forced air, Gas
    Cooling
    • Central
    Appliances
    • Included: Dishwasher, Garbage disposal, Microwave
    Features
    • Decorative Lighting, Plantation Shutters, Window Coverings
    • Flooring: Tile, Carpet, Hardwood, Laminate
    • Has fireplace: Yes
    • Fireplace features: Electric
    Interior area
    • Structure area source: Tax
    • Total interior livable area: 3,731 sqft

    Property

    Parking
    • Total spaces: 3
    • Parking features: Garage - Detached
    Features
    • Exterior features: Brick
    • Fencing: Wood, Metal, Automatic Gate
    Lot
    • Size: 0.25 Acres
    • Features: Subdivision, Heavily Treed
    Details
    • Parcel number: R190155
    • Other equipment: Water Line to Refrigerator, Vent Mechanism, Cooktop - Electric, Disposal, Oven-Electric, Convection Oven

    Construction

    Type & style
    • Home type: SingleFamily
    • Architectural style: Traditional
    Materials
    • Foundation: Slab
    • Roof: Composition
    Condition
    • Year built: 1997

    Utilities & green energy

    • Utilities for property: City Sewer, City Water, Sidewalk, Curbs, Underground Utilities

    Community & HOA

    Community
    • Security: Monitored, Wireless
    HOA
    • Has HOA: Yes
    • Services included: Maintenance of Common Areas
    • HOA fee: $38 monthly
    Location
    • Region: Flower Mound

    Financial & listing details

    • Price per square foot: $213/sqft
    • Tax assessed value: $757,379
    • Annual tax amount: $10,642

    Price history

    DateEventPrice
    6/22/2022Sold--
    Source: Ebby Halliday solds #20055796_75022 Report a problem
    6/6/2022Pending sale$725,000$194/sqft
    Source: NTREIS #20055796 Report a problem
    6/1/2022Contingent$725,000$194/sqft
    Source: NTREIS #20055796 Report a problem
    5/20/2022Listed for sale$725,000+52.7%$194/sqft
    Source: NTREIS #20055796 Report a problem
    2/1/2018Listing removed$474,900$127/sqft
    Source: eXp Realty, LLC #13755698 Report a problem
    1/13/2018Listed for sale$474,900$127/sqft
    Source: eXp Realty, LLC #13755698 Report a problem

    Public tax history

    YearProperty taxesTax assessment
    2025$10,642 -1.8%$757,379 +4.1%
    2024$10,833 -2%$727,498 -1.1%
    2023$11,053 +80.8%$735,435 +32.4%
    2022$6,113 +1%$555,619 +10%
    2021$6,054 -1.1%$505,108 +5.3%
    2020$6,120 +0.7%$479,562 +2%
    2019$6,080 -32.7%$470,125 +3.8%
    2018$9,033 +11.2%$452,939 +2.9%
    2017$8,125 $440,116 +9.4%
    2016$8,125 +6.2%$402,385 +6.3%
    2015$7,654 $378,368 +5.1%
    2014$7,654 $359,917 +3.4%
    2013$7,654 $348,154 +6.4%
    2012-- $327,209 -4.9%
    2011-- $343,993 +1.6%
    2010-- $338,484 -1.8%
    2009-- $344,739 +1.6%
    2007$7,632 +1.5%$339,323 +6.4%
    2006$7,519 +10%$318,799 +11.1%
    2005$6,836 $286,976 +2.8%
    2004-- $279,153 +0.8%
    2003-- $276,903 -2.1%
    2002-- $282,814 +1.7%
    2001-- $278,018
    Find assessor info on the county website

    Neighborhood: Stafford Estates

    Nearby schools

    GreatSchools rating
    Schools provided by the listing agent
    • Elementary: Old Settlers
    • Middle: Shadow Ridge
    • High: Flower Mound
    • District: Lewisville ISD

    Source: The MLS. This data may not be complete. We recommend contacting the local school district to confirm school assignments for this home.

    Get a cash offer in 3 minutes
    Find out how much your home could sell for in as little as 3 minutes with a no-obligation cash offer.
    Estimated market value
    $793,200
    Get a cash offer in 3 minutes
    Find out how much your home could sell for in as little as 3 minutes with a no-obligation cash offer.
    Estimated market value
    $793,200