Skip main navigation
Sold for $512,000
  • $512,000

    1801 Darlington Ln, Chester Springs, PA 19425

    3beds
    1,608sqft
    Townhouse
    Built in 2005
    3,466 Square Feet Lot
    $549,300 Zestimate®
    $318/sqft
    $2,819 Estimated rent

    Home value

    $549,300

    $522,000 - $577,000

    $2,819/mo

    Zestimate® history
    Loading
    Loading...

    Owner options

    List your home for rent

    $2,819/mo

    Rent Zestimate®

    Find your next renter with Zillow Rental Manager. Plus, with online applications, you can quickly screen prospective tenants – for free.

    Learn more

    $2,819/mo

    Rent Zestimate®

    Refinance and save

    $3,452/mo

    Est. payment

    Refinancing to a lower rate could help reduce your monthly payments and save thousands over the life of the loan.

    See today's rates

    $3,452/mo

    Est. payment

    Explore your selling options

    Work with a Zillow partner agent

    Leverage their expertise and Zillow's premium Showcase listings to get your home seen by more buyers.

    Get started

    List with your own agent

    Get your home in front of millions of buyers by listing it on Zillow.

    Learn how to do it

    Sell it yourself

    Take full control of how buyers see your home on Zillow by listing For Sale by Owner (FSBO).

    List your home

    What's special

    Half bathCustom wood organizersNatural lightDesirable windsor ridge neighborhoodLaundry roomLarge windowsModel home
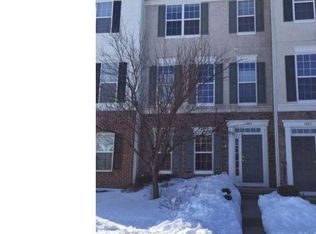
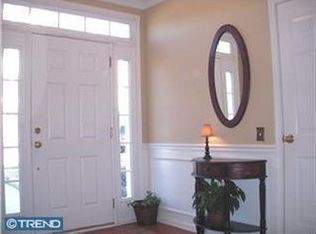
    Welcome to 1801 Darlington Lane, a beautiful end unit in the desirable Windsor Ridge neighborhood inside the Downingtown Area School District. As you enter the foyer of this home, you'll immediately notice all of the design upgrades. It's like walking into a model home! The lower level has a spacious foyer with wainscotting that opens up into a living area surrounded by batten board. The theme of this home is natural light and this room doesn't disappoint. Off of this room is the laundry room that not only hosts the included washer and dryer, but also the HVAC that was installed in 2022 and a newer hot water heater. As you walk up to the main level you'll pass by the half bath and then enter the open concept dining room. The majority of this level is hardwood flooring, large windows for an ample amount of sunlight, a gas double-sided fireplace and upgraded wooden finishes throughout. The kitchen provides room for another large table and has plenty of counterspace. On the upper level you'll see that the flooring has been upgraded to hardwood. Three bedrooms exist on this level. The primary bedroom comes with a stunning walk-in-closet adorned with custom wood organizers and also a magnificent view of the open field across the street that cannot be built upon. The primary ensuite bathroom provides a dual vanity with a quartz countertop, soaking tub and stand-up shower with tile flooring. The full hall bathroom finishes out this level with tile flooring and a tub/shower combo. The end unit comes with an attached 2-car garage plus two spots for parking in the driveway. Please come see this home for yourself and imagine being able to enjoy all the amenities that Windsor Ridge has to offer.

    Zillow last checked:

    Listing updated:

    Listed by:

    Adrienne Leigh 484-664-9370,

    Keller Williams Real Estate -Exton

    Bought with:

    Maria Hyland, RS345782

    Keller Williams Realty Group

    Source: Bright MLS,MLS#: PACT2065122MLS Logo

    Facts & features

    Interior

    Bedrooms & bathrooms
    • Bedrooms: 3
    • Bathrooms: 3
    • Full bathrooms: 2
    • 1/2 bathrooms: 1
    • Main level bathrooms: 1
    Basement
    • Area: 0
    Heating
    • Forced Air, Natural Gas
    Cooling
    • Central Air, Natural Gas
    Appliances
    • Included: Dishwasher, Dryer, Oven/Range - Gas, Refrigerator, Gas Water Heater
    • Laundry: Lower Level, Dryer In Unit, Washer In Unit
    Features
    • Ceiling Fan(s), Breakfast Area, Walk-In Closet(s), Crown Molding, Dining Area, Eat-in Kitchen, Kitchen Island, Soaking Tub, Wainscotting, 9'+ Ceilings
    • Flooring: Wood, Carpet, Vinyl, Tile/Brick
    • Basement: Full,Finished
    • Number of fireplaces: 1
    • Fireplace features: Double Sided, Glass Doors, Gas/Propane
    Interior area
    • Total structure area: 1,608
    • Total interior livable area: 1,608 sqft
    • Finished area above ground: 1,608
    • Finished area below ground: 0

    Property

    Parking
    • Total spaces: 4
    • Parking features: Garage Door Opener, Asphalt, Attached, Driveway, On Street
    • Attached garage spaces: 2
    • Uncovered spaces: 2
    Accessibility
    • Accessibility features: None
    Features
    • Levels: Two
    • Stories: 2
    • Exterior features: Sidewalks, Street Lights
    • Pool features: None
    Lot
    • Size: 3,466 Square Feet
    • Features: Corner Lot, Level
    Details
    • Additional structures: Above Grade, Below Grade
    • Parcel number: 3202 0490
    • Zoning: R4
    • Special conditions: Standard

    Construction

    Type & style
    • Home type: Townhouse
    • Architectural style: Colonial
    • Property subtype: Townhouse
    Materials
    • Vinyl Siding, Aluminum Siding
    • Foundation: Permanent
    Condition
    • Excellent
    • New construction: No
    • Year built: 2005

    Utilities & green energy

    • Electric: 200+ Amp Service
    • Sewer: Public Sewer
    • Water: Public
    • Utilities for property: Cable Connected

    Community & HOA

    Community
    • Subdivision: Windsor Ridge
    HOA
    • Has HOA: Yes
    • Amenities included: Pool, Clubhouse, Fitness Center, Tennis Court(s), Basketball Court, Tot Lots/Playground
    • Services included: Common Area Maintenance, Maintenance Grounds, Snow Removal
    • HOA fee: $195 monthly
    • HOA name: PENCO MANAGEMENT
    Location
    • Region: Chester Springs
    • Municipality: UPPER UWCHLAN TWP

    Financial & listing details

    • Price per square foot: $318/sqft
    • Tax assessed value: $191,180
    • Annual tax amount: $6,527
    • Date on market: 5/9/2024
    • Listing agreement: Exclusive Right To Sell
    • Listing terms: Conventional,Cash,FHA,PHFA,VA Loan
    • Inclusions: Washer, Dryer And Refrigerator In "as-is" Condition
    • Exclusions: Shelves In Garage
    • Ownership: Fee Simple

    Price history

    DateEventPrice
    6/26/2024Sold$512,000+2.4%$318/sqft
    Source: Bright MLS #PACT2065122 Report a problem
    5/13/2024Pending sale$499,900$311/sqft
    Source: Bright MLS #PACT2065122 Report a problem
    5/9/2024Listed for sale$499,900+53.8%$311/sqft
    Source: Bright MLS #PACT2065122 Report a problem
    10/2/2018Sold$325,000+3.2%$202/sqft
    Source: Public Record Report a problem
    8/2/2018Listed for sale$315,000-2.8%$196/sqft
    Source: KW Real Estate-Exton #1002150038 Report a problem
    3/7/2006Sold$324,040$202/sqft
    Source: Public Record Report a problem

    Public tax history

    YearProperty taxesTax assessment
    2025$7,056 +1.7%$191,180
    2024$6,939 +3.3%$191,180
    2023$6,719 +2.9%$191,180
    2022$6,527 +2.5%$191,180
    2021$6,368 +199.6%$191,180
    2020$2,126 -65.9%$191,180
    2019$6,230 $191,180
    2018$6,230 +9899.4%$191,180
    2017$62 -98.9%$191,180
    2016$5,878 $191,180
    2015$5,878 $191,180
    2014$5,878 $191,180
    2013-- $191,180
    2012-- $191,180
    2011-- $191,180
    2010-- $191,180
    2009-- $191,180
    2008-- $191,180
    2007-- $191,180
    Find assessor info on the county website

    Neighborhood: 19425

    Nearby schools

    GreatSchools rating
    Schools provided by the listing agent
    • District: Downingtown Area

    Source: Bright MLS. This data may not be complete. We recommend contacting the local school district to confirm school assignments for this home.

    Get a cash offer in 3 minutes
    Find out how much your home could sell for in as little as 3 minutes with a no-obligation cash offer.
    Estimated market value
    $549,300
    Get a cash offer in 3 minutes
    Find out how much your home could sell for in as little as 3 minutes with a no-obligation cash offer.
    Estimated market value
    $549,300