Beautifully updated Craftsman directly across from the glistening, resort-like West Highlands community pool and just 1 block from the community park. This nearly new home offers 3 bedrooms, 2.5 baths, REAL hardwoods on the main, and multiple outdoor living spaces to enjoy in one of the most desirable Westside locations. The open main level features white cabinets, quartz counters, stainless steel appliances, center island, and a walk-in pantry, along with a dedicated main-level office. Off the kitchen is a secluded, covered, and screened patio with year-round views of the sparkling community pool. The home also includes a rear outdoor patio with upscale brick pavers, perfect for entertaining. Upstairs, the massive owner's suite includes a spacious sitting room, well-appointed bath, and a large walk-in closet. A guest bedroom offers its own private balcony with a perfect overlook of the pool. Additional bedroom, full bath, and laundry room complete the upper level. The fenced rear yard is ideal for pets and play, and the welcoming front porch overlooks the beautifully maintained pool and green space. West Highlands offers tree-lined streets, playgrounds, dog park, community amenities, security patrol, and unbeatable proximity to Proctor Creek Greenway, The Works, Interlock, Westside Paper, Westside BeltLine access, Shirley E. Franklin Park (aka Westside Park), GA Tech, Midtown, Downtown, Mercedes-Benz Stadium, shopping, dining, entertainment, and easy access to major interstates. Come experience why the Westside is the Best Side. Schedule your tour of 1801 Drew Dr today!
Closed
$518,000
1801 Drew Dr NW, Atlanta, GA 30318
3beds
2,340sqft
Single Family Residence
Built in 2006
6,621 Square Feet Lot
$524,200 Zestimate®
$221/sqft
$3,442 Estimated rent
Home value
$524,200
$482,000 - $566,000
$3,442/mo
Zestimate® history
Owner options
List your home for rent
$3,442/mo
Rent Zestimate®
Find your next renter with Zillow Rental Manager. Plus, with online applications, you can quickly screen prospective tenants – for free.
$3,442/mo
Rent Zestimate®
Refinance and save
$4,668/mo
Est. payment
Refinancing to a lower rate could help reduce your monthly payments and save thousands over the life of the loan.
$4,668/mo
Est. payment
Explore your selling options
Work with a Zillow partner agent
Leverage their expertise and Zillow's premium Showcase listings to get your home seen by more buyers.
Get startedList with your own agent
Get your home in front of millions of buyers by listing it on Zillow.
Learn how to do itSell it yourself
Take full control of how buyers see your home on Zillow by listing For Sale by Owner (FSBO).
List your homeWhat's special
Zillow last checked:
Listing updated:
Listed by:
Ken Liberty 770-865-2391,
Keller Williams Realty Buckhead
Bought with:
Lekisha Flint, 436612
Keller Williams Realty Atl. Partners
Source: GAMLS,MLS#: 10643734
Facts & features
Interior
Bedrooms & bathrooms
- Bedrooms: 3
- Bathrooms: 3
- Full bathrooms: 2
- 1/2 bathrooms: 1
Rooms
- Room types: Office
Kitchen
- Features: Breakfast Area, Breakfast Bar, Kitchen Island, Pantry
Heating
- Forced Air, Natural Gas, Zoned
Cooling
- Central Air, Electric, Zoned
Appliances
- Included: Dishwasher, Disposal, Gas Water Heater, Refrigerator
- Laundry: In Hall, Laundry Closet, Upper Level
Features
- Double Vanity, High Ceilings, Tray Ceiling(s), Walk-In Closet(s)
- Flooring: Carpet, Hardwood
- Windows: Double Pane Windows
- Basement: None
- Attic: Pull Down Stairs
- Number of fireplaces: 1
- Fireplace features: Factory Built, Family Room, Gas Log, Gas Starter
- Common walls with other units/homes: No Common Walls
Interior area
- Total structure area: 2,340
- Total interior livable area: 2,340 sqft
- Finished area above ground: 2,340
- Finished area below ground: 0
Property
Parking
- Total spaces: 2
- Parking features: Garage, Garage Door Opener, Kitchen Level, Side/Rear Entrance
- Has garage: Yes
Features
- Levels: Two
- Stories: 2
- Patio & porch: Deck, Patio, Screened
- Exterior features: Balcony, Garden
- Fencing: Back Yard,Fenced,Privacy,Wood
- Body of water: None
Lot
- Size: 6,621 Square Feet
- Features: Corner Lot, Level
Details
- Parcel number: 17 0227 LL0903
Construction
Type & style
- Home type: SingleFamily
- Architectural style: Craftsman
- Property subtype: Single Family Residence
Materials
- Concrete
- Foundation: Slab
- Roof: Composition
Condition
- Resale
- New construction: No
- Year built: 2006
Utilities & green energy
- Electric: 220 Volts
- Sewer: Public Sewer
- Water: Public
- Utilities for property: Cable Available, Electricity Available, High Speed Internet, Natural Gas Available, Phone Available, Sewer Available, Underground Utilities, Water Available
Community & HOA
Community
- Features: Park, Playground, Pool, Sidewalks, Near Public Transport, Walk To Schools, Near Shopping
- Security: Carbon Monoxide Detector(s), Security System, Smoke Detector(s)
- Subdivision: West Highlands
HOA
- Has HOA: Yes
- Services included: Reserve Fund
- HOA fee: $1,500 annually
Location
- Region: Atlanta
Financial & listing details
- Price per square foot: $221/sqft
- Tax assessed value: $631,300
- Annual tax amount: $6,834
- Date on market: 11/13/2025
- Cumulative days on market: 97 days
- Listing agreement: Exclusive Agency
- Electric utility on property: Yes
Price history
| Date | Event | Price |
|---|---|---|
| 3/16/2026 | Sold | $518,000-1.3%$221/sqft |
Source:  GAMLS #10643734 Report a problem GAMLS #10643734 Report a problem | ||
| 3/8/2026 | Pending sale | $525,000$224/sqft |
Source:  FMLS GA #7680306 Report a problem FMLS GA #7680306 Report a problem | ||
| 2/20/2026 | Listed for sale | $525,000$224/sqft |
Source: FMLS GA #7680306 Report a problem | ||
| 2/18/2026 | Pending sale | $525,000$224/sqft |
Source: FMLS GA #7680306 Report a problem | ||
| 1/21/2026 | Price change | $525,000-4.5%$224/sqft |
Source: GAMLS #10643734 Report a problem | ||
| 11/13/2025 | Listed for sale | $550,000+1.9%$235/sqft |
Source: FMLS GA #7680306 Report a problem | ||
| 2/28/2022 | Sold | $540,000+1.9%$231/sqft |
Source: Public Record Report a problem | ||
| 2/6/2022 | Pending sale | $529,900$226/sqft |
Source: FMLS GA #6991575 Report a problem | ||
| 2/2/2022 | Contingent | $529,900$226/sqft |
Source: FMLS GA #6991575 Report a problem | ||
| 2/1/2022 | Pending sale | $529,900$226/sqft |
Source: GAMLS #10015618 Report a problem | ||
| 1/27/2022 | Listed for sale | $529,900+35.9%$226/sqft |
Source: GAMLS #10015618 Report a problem | ||
| 7/1/2019 | Listing removed | $389,900$167/sqft |
Source: RE/MAX Unlimited #6548798 Report a problem | ||
| 7/1/2019 | Listed for sale | $389,900+4%$167/sqft |
Source: RE/MAX Unlimited #6548798 Report a problem | ||
| 6/28/2019 | Sold | $375,000-3.8%$160/sqft |
Source:  FMLS GA #6548798 Report a problem FMLS GA #6548798 Report a problem | ||
| 6/6/2019 | Pending sale | $389,900$167/sqft |
Source: RE/MAX Unlimited #6548798 Report a problem | ||
| 5/22/2019 | Price change | $389,900-2.5%$167/sqft |
Source: RE/MAX Unlimited #6548798 Report a problem | ||
| 5/7/2019 | Listed for sale | $399,900+45.4%$171/sqft |
Source: RE/MAX Unlimited #8578384 Report a problem | ||
| 7/31/2014 | Sold | $275,000$118/sqft |
Source: FMLS GA #5300429 Report a problem | ||
| 6/28/2014 | Pending sale | $275,000$118/sqft |
Source: Keller Williams Realty Buckhead #5300429 Report a problem | ||
| 6/23/2014 | Price change | $275,000-3.5%$118/sqft |
Source: Keller Williams Realty Buckhead #5300429 Report a problem | ||
| 6/5/2014 | Listed for sale | $284,900$122/sqft |
Source: Keller Williams Realty Buckhead #5300429 Report a problem | ||
Public tax history
| Year | Property taxes | Tax assessment |
|---|---|---|
| 2024 | $7,301 +107.4% | $252,520 +50% |
| 2023 | $3,521 -31% | $168,400 |
| 2022 | $5,100 -2% | $168,400 -4.5% |
| 2021 | $5,206 -16.2% | $176,360 +17.6% |
| 2020 | $6,210 +42.4% | $150,000 -7.4% |
| 2019 | $4,362 | $161,920 +13.5% |
| 2018 | $4,362 | $142,640 +84.5% |
| 2017 | $4,362 +75.9% | $77,320 |
| 2016 | $2,479 -31.8% | $77,320 |
| 2015 | $3,634 +66.1% | $77,320 |
| 2014 | $2,188 | $77,320 -35.2% |
| 2013 | -- | $119,400 +42.1% |
| 2012 | $3,732 | $84,000 -28.8% |
| 2011 | -- | $117,960 |
| 2010 | $5,210 | $117,960 |
| 2009 | -- | $117,960 |
| 2008 | -- | $117,960 -0.1% |
| 2007 | $1,243 | $118,040 |
Find assessor info on the county website
Neighborhood: West Highlands
Nearby homes
- $481,9003 bd2 ba1.5k sqft1803 Drew Dr NW, Atlanta, GA 30318Off Market

- $501,5003 bd3 ba1.7k sqft966 Samples Ln NW, Atlanta, GA 30318Off Market
- $475,3003 bd3 ba1.7k sqft966 Samples Ln, Atlanta, GA 30318Off Market
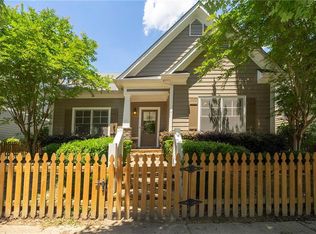
- $609,6004 bd4 ba2.3k sqft961 W Highland Dr NW, Atlanta, GA 30318Off Market
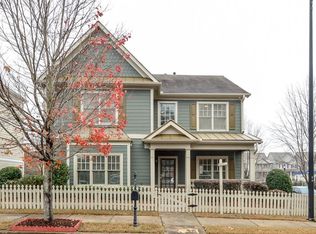
- $618,4003 bd2 ba2.6k sqft1804 Hollingsworth Blvd NW, Atlanta, GA 30318Off Market
- $603,4003 bd3 ba2k sqft1806 Hollingsworth Blvd NW, Atlanta, GA 30318Off Market
- $651,8003 bd3 ba2.7k sqft965 W Highland Dr NW, Atlanta, GA 30318Off Market
- $653,5004 bd3 ba2.2k sqft879 Samples Ln, Atlanta, GA 30318Off Market
Nearby schools
GreatSchools rating
- 4/10Boyd Elementary SchoolGrades: PK-5Distance: 0.4 mi
- 4/10John Lewis Invictus AcademyGrades: 6-8Distance: 1.2 mi
- 2/10Douglass High SchoolGrades: 9-12Distance: 2.4 mi
Schools provided by the listing agent
- Elementary: Boyd
- Middle: J L Invictus
- High: Douglass
Source: GAMLS. This data may not be complete. We recommend contacting the local school district to confirm school assignments for this home.
Get a cash offer in 3 minutes
Find out how much your home could sell for in as little as 3 minutes with a no-obligation cash offer.
Estimated market value
$524,200
Get a cash offer in 3 minutes
Find out how much your home could sell for in as little as 3 minutes with a no-obligation cash offer.
Estimated market value
$524,200
- Georgia
- Fulton County
- Atlanta
- 30318
- West Highlands
- 1801 Drew Dr NW
Nearby cities
Nearby neighborhoods
Nearby zip codes
Other Atlanta Topics
