Available to own Circa 1922 Jennie Alexander home. Stately pedigree meets fresh design and all the hard stuff taken care of. From standing seam metal roof to foundation and everything in between including all updated electrical (no knob and tube here) In the absolute heart of Charlotte's most iconic and walkable neighborhood of Elizabeth sits this singular and spectacular property. With a main house that was once Charlotte's first duplex now a single family home and a large fully appointed guest cottage on approx. .5 acre. Together the main house and guest house offer almost 6ooo sq/ft of beautiful and completely updated living. The grounds are layered with mature plants and flowering trees that are the pride of the neighborhood. Find a spot in the garden or lounge on one of the 5 porches take your pick covered, screened, sun.This is a once in a lifetime estate that just doesn't come along very often. Please ask your agent about additional beneficial and important information.
Closed
$2,900,000
1801 E 8th St, Charlotte, NC 28204
6beds
5,648sqft
Single Family Residence
Built in 1921
0.5 Acres Lot
$-- Zestimate®
$513/sqft
$-- Estimated rent
Home value
Not available
Estimated sales range
Not available
Not available
Zestimate® history
Owner options
List your home for rent
Find your next renter with Zillow Rental Manager. Plus, with online applications, you can quickly screen prospective tenants – for free.
Refinance and save
$13,904/mo
Est. payment
Refinancing to a lower rate could help reduce your monthly payments and save thousands over the life of the loan.
$13,904/mo
Est. payment
Explore your selling options
Work with a Zillow partner agent
Leverage their expertise and Zillow's premium Showcase listings to get your home seen by more buyers.
Get startedList with your own agent
Get your home in front of millions of buyers by listing it on Zillow.
Learn how to do itSell it yourself
Take full control of how buyers see your home on Zillow by listing For Sale by Owner (FSBO).
List your homeWhat's special
Completely updated livingStanding seam metal roof
Zillow last checked:
Listing updated:
Listed by:
Cassee Cunningham casseecunningham@gmail.com,
5 Points Realty
Bought with:
Chuck Adkins
EXP Realty LLC Ballantyne
Source: Canopy MLS as distributed by MLS GRID,MLS#: 4264359
Facts & features
Interior
Bedrooms & bathrooms
- Bedrooms: 6
- Bathrooms: 6
- Full bathrooms: 4
- 1/2 bathrooms: 2
- Main level bedrooms: 1
Primary bedroom
- Features: Built-in Features, Ceiling Fan(s)
- Level: Main
Bedroom s
- Level: Upper
Bedroom s
- Level: Upper
Bedroom s
- Level: Upper
Bedroom s
- Level: Upper
Bathroom full
- Level: Main
Bathroom half
- Level: Main
Bathroom full
- Level: Upper
Bathroom full
- Level: Upper
Dining room
- Level: Main
Family room
- Level: Main
Flex space
- Level: Upper
Other
- Level: Main
Kitchen
- Level: Main
Laundry
- Level: Main
Library
- Level: Main
Other
- Level: Main
Heating
- Natural Gas
Cooling
- Ceiling Fan(s), Central Air
Appliances
- Included: Bar Fridge, Dishwasher, Double Oven, Gas Cooktop, Gas Oven, Gas Water Heater, Microwave, Refrigerator with Ice Maker, Tankless Water Heater, Washer/Dryer, Wine Refrigerator
- Laundry: Inside, Laundry Room, Lower Level, Upper Level
Features
- Total Primary Heated Living Area: 4650
- Flooring: Tile, Wood
- Doors: French Doors
- Windows: Storm Window(s), Window Treatments
- Basement: Basement Shop,Interior Entry,Sump Pump,Unfinished
- Attic: Pull Down Stairs
- Fireplace features: Den, Fire Pit, Living Room, Outside, Wood Burning
Interior area
- Total structure area: 4,650
- Total interior livable area: 5,648 sqft
- Finished area above ground: 4,650
- Finished area below ground: 0
Property
Parking
- Total spaces: 3
- Parking features: Driveway, Attached Garage, Garage Faces Side, Garage on Main Level
- Attached garage spaces: 1
- Uncovered spaces: 2
Features
- Levels: Two
- Stories: 2
- Entry location: Main
- Patio & porch: Covered, Deck, Front Porch, Patio, Porch, Rear Porch, Screened
- Exterior features: Fire Pit
- Fencing: Back Yard
- Has view: Yes
- View description: City
- Waterfront features: None
Lot
- Size: 0.5 Acres
- Dimensions: 97 x 208 x 1018 x 205
- Features: Corner Lot
Living quarters
- Secondary living space: 998 sqft
- Secondary total: 230 sqft
- Secondary features: Guest House,Main Level Garage,Separate Entrance,Separate Kitchen Facilities,Separate Living Quarters,Separate Utilities
Details
- Additional structures: Shed(s)
- Parcel number: 12701301
- Zoning: N2-B
- Special conditions: Standard
Construction
Type & style
- Home type: SingleFamily
- Architectural style: Other
- Property subtype: Single Family Residence
Materials
- Wood
- Roof: Metal
Condition
- New construction: No
- Year built: 1921
Utilities & green energy
- Sewer: Public Sewer
- Water: City
- Utilities for property: Electricity Connected
Community & HOA
Community
- Features: Sidewalks, Street Lights
- Security: Carbon Monoxide Detector(s), Smoke Detector(s)
- Subdivision: Elizabeth
Location
- Region: Charlotte
Financial & listing details
- Price per square foot: $513/sqft
- Tax assessed value: $1,233,100
- Annual tax amount: $4,940
- Date on market: 6/5/2025
- Cumulative days on market: 7 days
- Listing terms: Assumable,Cash,Conventional,VA Loan
- Electric utility on property: Yes
- Road surface type: Concrete, Paved
Price history
| Date | Event | Price |
|---|---|---|
| 8/8/2025 | Sold | $2,900,000-3.2%$513/sqft |
Source:  Canopy MLS as distributed by MLS GRID #4264359 Report a problem Canopy MLS as distributed by MLS GRID #4264359 Report a problem | ||
| 6/12/2025 | Pending sale | $2,995,000$530/sqft |
Source: Canopy MLS as distributed by MLS GRID #4264359 Report a problem | ||
| 6/5/2025 | Listed for sale | $2,995,000$530/sqft |
Source: Canopy MLS as distributed by MLS GRID #4264359 Report a problem | ||
Public tax history
| Year | Property taxes | Tax assessment |
|---|---|---|
| 2023 | $4,940 +5.4% | $1,233,100 +38.1% |
| 2022 | $4,687 +0.7% | $893,100 |
| 2021 | $4,654 +0.5% | $893,100 -0.4% |
| 2020 | $4,632 -48.1% | $896,400 |
| 2019 | $8,925 | $896,400 |
Find assessor info on the county website
Neighborhood: Elizabeth
Nearby homes
- $---- bd-- ba-- sqft1803 E 8th St, Charlotte, NC 28204Off Market
- $613,0001 bd1 ba775 sqft1805 E 8th St, Charlotte, NC 28204Off Market

- $456,4002 bd1 ba775 sqft1805 E 8th St APT 2, Charlotte, NC 28204Off Market
- $543,4002 bd1 ba-- sqft1805 E 8th St APT 1, Charlotte, NC 28204Off Market
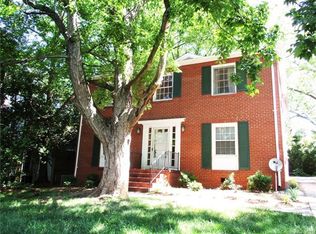
- $335,4002 bd1 ba775 sqft1805 E 8th St APT 4, Charlotte, NC 28204Off Market
- $613,0001 bd1 ba780 sqft1809 E 8th St, Charlotte, NC 28204Off Market
- $456,4002 bd1 ba775 sqft1809 E 8th St APT 3, Charlotte, NC 28204Off Market
- $456,4002 bd1 ba775 sqft1809 E 8th St APT 2, Charlotte, NC 28204Off Market
Nearby schools
GreatSchools rating
- 9/10Eastover ElementaryGrades: K-5Distance: 1.3 mi
- 4/10Sedgefield MiddleGrades: 6-8Distance: 2.4 mi
- 7/10Myers Park HighGrades: 9-12Distance: 3.2 mi
Schools provided by the listing agent
- Elementary: Eastover
- Middle: Alexander Graham
- High: Myers Park
Source: Canopy MLS as distributed by MLS GRID. This data may not be complete. We recommend contacting the local school district to confirm school assignments for this home.
