Skip main navigation
Sold for $717,800
  • $717,800

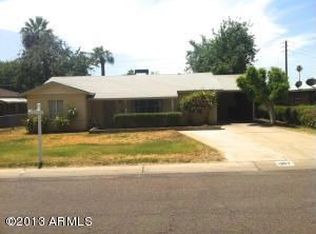
    1801 E MONTEBELLO Avenue, Phoenix, AZ 85016

    3beds
    1,662sqft
    Single Family Residence
    Built in 1952
    8,350 Square Feet Lot
    $715,000 Zestimate®
    $432/sqft
    $3,939 Estimated rent

    Home value

    $715,000

    $651,000 - $779,000

    $3,939/mo

    Zestimate® history
    Loading
    Loading...

    Owner options

    List your home for rent

    $3,939/mo

    Rent Zestimate®

    Find your next renter with Zillow Rental Manager. Plus, with online applications, you can quickly screen prospective tenants – for free.

    Learn more

    $3,939/mo

    Rent Zestimate®

    Refinance and save

    $4,061/mo

    Est. payment

    Refinancing to a lower rate could help reduce your monthly payments and save thousands over the life of the loan.

    See today's rates

    $4,061/mo

    Est. payment

    Explore your selling options

    Work with a Zillow partner agent

    Leverage their expertise and Zillow's premium Showcase listings to get your home seen by more buyers.

    Get started

    List with your own agent

    Get your home in front of millions of buyers by listing it on Zillow.

    Learn how to do it

    Sell it yourself

    Take full control of how buyers see your home on Zillow by listing For Sale by Owner (FSBO).

    List your home

    What's special

    Sparkling poolGrassy play areasContemporary designer touchesAbundance of natural lightLush gardensPrivate outdoor shower retreatStriking exposed brick walls
    1801 E Montebello, a mid-century modern gem tucked away in the highly sought-after Wrigley Terrace neighborhood. This 3-bed, 1.75-bath home offers 1,662 square feet of thoughtfully designed living space. blending timeless MCM architecture with contemporary designer touches. Warm wood floors, striking exposed brick walls, and an abundance of natural light that creates a true sense of comfort and style. The spa-inspired guest bathroom feature a massive free-standing soaking tub, while the impressive glass door connects the indoors to a private outdoor shower retreat. Step outside a HUGE glass pivot door into the stunning backyard, complete with a sleek outdoor kitchen, lush gardens, grassy play areas, and a sparkling pool that invites year-round enjoyment. Whether hosting gatherings or savoring a quiet evening, this oasis has it all.

    Zillow last checked:

    Listing updated:

    Listed by:

    John O'Hagan 602-488-3655,

    Retro Real Estate,

    Jessica Renee Smith 732-492-4586,

    Retro Real Estate

    Bought with:

    Samantha Hardin, SA712323000

    HomeSmart

    Source: ARMLS,MLS#: 6913026MLS Logo

    Facts & features

    Interior

    Bedrooms & bathrooms
    • Bedrooms: 3
    • Bathrooms: 2
    • Full bathrooms: 2
    Heating
    • Electric
    Cooling
    • Central Air, Ceiling Fan(s)
    Appliances
    • Included: Dryer, Washer, Reverse Osmosis, Refrigerator, Built-in Microwave, Dishwasher, Disposal, Gas Range, Gas Oven, Gas Cooktop
    • Laundry: Inside
    Features
    • High Speed Internet, Granite Counters, Double Vanity, Pantry, Full Bth Master Bdrm
    • Flooring: Stone, Tile, Wood
    • Has basement: No
    • Number of fireplaces: 1
    Interior area
    • Total structure area: 1,662
    • Total interior livable area: 1,662 sqft

    Property

    Parking
    • Total spaces: 4
    • Parking features: Carport, Open
    • Carport spaces: 2
    • Uncovered spaces: 2
    Features
    • Stories: 1
    • Patio & porch: Covered, Patio
    • Exterior features: Built-in Barbecue
    • Has private pool: Yes
    • Pool features: Outdoor Pool
    • Spa features: None
    • Fencing: Block
    Lot
    • Size: 8,350 Square Feet
    • Features: North/South Exposure, Sprinklers In Front, Alley, Corner Lot, Grass Front, Grass Back, Irrigation Front, Irrigation Back
    Details
    • Parcel number: 16452063

    Construction

    Type & style
    • Home type: SingleFamily
    • Property subtype: Single Family Residence
    Materials
    • Brick Veneer, Stucco, Painted, Block
    • Roof: Composition
    Condition
    • Year built: 1952

    Utilities & green energy

    • Sewer: Public Sewer
    • Water: City Water
    Green energy
    • Water conservation: Tankless Ht Wtr Heat

    Community & HOA

    Community
    • Subdivision: BEVERLY PARK
    HOA
    • Has HOA: No
    • Services included: No Fees
    Location
    • Region: Phoenix

    Financial & listing details

    • Price per square foot: $432/sqft
    • Tax assessed value: $497,100
    • Annual tax amount: $3,021
    • Date on market: 2/25/2026
    • Cumulative days on market: 47 days
    • Listing terms: Cash,Conventional,1031 Exchange,FHA,VA Loan
    • Ownership: Fee Simple

    Price history

    DateEventPrice
    11/24/2025Sold$717,800-4.3%$432/sqft
    Source: ARMLS #6913026 Report a problem
    11/7/2024Sold$750,000+25%$451/sqft
    Source: ARMLS #6756329 Report a problem
    12/8/2020Sold$600,000+25%$361/sqft
    Source: ARMLS #6136227 Report a problem
    4/25/2019Sold$480,000+129.7%$289/sqft
    Source: Public Record Report a problem
    3/30/2011Sold$209,000+50.4%$126/sqft
    Source: Public Record Report a problem
    1/27/2010Sold$139,003-56.6%$84/sqft
    Source: Public Record Report a problem
    10/3/2005Sold$320,000+196.3%$193/sqft
    Source: Public Record Report a problem
    7/1/1997Sold$108,000+27.8%$65/sqft
    Source: Public Record Report a problem
    10/6/1993Sold$84,500$51/sqft
    Source: Public Record Report a problem

    Public tax history

    YearProperty taxesTax assessment
    2025$3,177 +5.2%$49,710 -8.5%
    2024$3,021 +3%$54,310 +116.1%
    2023$2,933 +3.3%$25,132 -25.3%
    2022$2,839 -0.4%$33,650 +3%
    2021$2,850 +2.3%$32,680 +7.3%
    2020$2,785 +2.7%$30,450 +4.4%
    2019$2,712 $29,180 +9.9%
    2018$2,712 +5.3%$26,550 +4.4%
    2017$2,575 +11.5%$25,420 +5%
    2016$2,309 +8.9%$24,200 +6.7%
    2015$2,119 $22,670 +39.9%
    2014-- $16,200 +4%
    2013-- $15,570 +0.6%
    2012-- $15,470 -12.9%
    2011-- $17,760 -26.4%
    2010-- $24,130 -5.6%
    2009-- $25,560 -10.3%
    2008-- $28,500 +10.9%
    2007-- $25,700 +61.6%
    2006-- $15,900
    2005-- $15,900 +10%
    2004-- $14,450
    2003-- $14,450 +25.1%
    2002-- $11,550
    Find assessor info on the county website

    Neighborhood: Camelback East

    Nearby schools

    GreatSchools rating
    Schools provided by the listing agent
    • Elementary: Madison Rose Lane School
    • Middle: Madison #1 Elementary School
    • High: North High School
    • District: Madison Elementary District

    Source: ARMLS. This data may not be complete. We recommend contacting the local school district to confirm school assignments for this home.

    Get a cash offer in 3 minutes
    Find out how much your home could sell for in as little as 3 minutes with a no-obligation cash offer.
    Estimated market value
    $715,000
    Get a cash offer in 3 minutes
    Find out how much your home could sell for in as little as 3 minutes with a no-obligation cash offer.
    Estimated market value
    $715,000