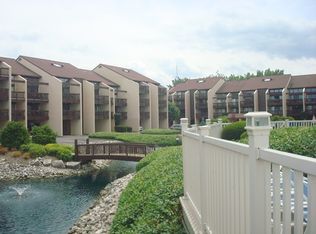
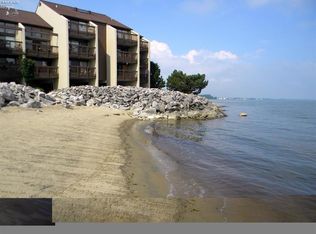
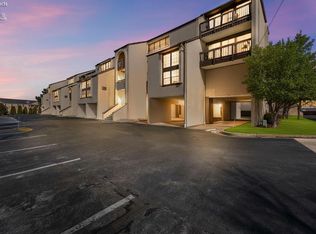
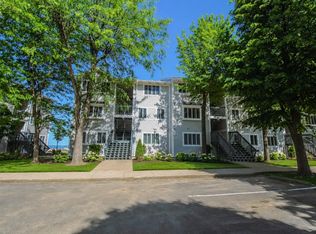
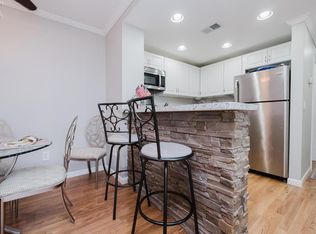
Please Join Us This Sunday 2-3:30 Pm For A Fun Open House, Refreshments Will Be Served. Welcome To Your Private Lakeside Sanctuary! This Beautifully Updated 1-bedroom, 1bath Condo Offers Peaceful Lake Erie Views And The Perfect Blend Of Comfort And Convenience. Whether You're Searching For A Relaxing Retreat Or A Smart Investment, This Property Offers Short-term Rental Potential. Inside, You'll Find All New Flooring, A Fully Furnished Interior, And Numerous Updates Including New Stove, Updated Bathroom Fixtures, And A New Kitchen Faucet. The One-year-old Washer And Dryer, Along With Two New Swivel-mounted Tvs, Add Value And Convenience. One-year Old Queen Mattress With Protection Pad And Dresser And Desk In The Bedroom. Two New Recliners In Living Room To Enjoy The Views.recent Improvements Include A New A/c Unit Added To Living Room And A New Metal Roof Coming This Fall. Brand New Storage Unit By Carport Available To Purchase. Enjoy The Resort-style Amenities Including A Saltwater Pool, Waterfall, Hot Tub, Firepits, Tennis Court, And A Dog Walking Area. Located Just Minutes From Downtown Port Clinton And The Jet Express. Owner Is Keeping Two Personal Pictures.
For sale
$239,500
1801 E Perry St APT 14, Pt Clinton, OH 43452
1beds
688sqft
Condominium
Built in 1984
-- sqft lot
$226,400 Zestimate®
$348/sqft
$536/mo HOA
What's special
Fully furnished interiorPeaceful lake erie viewsPrivate lakeside sanctuaryTwo new swivel-mounted tvsOne-year-old washer and dryerNew stoveAll new flooring
- 66 days |
- 435 |
- 8 |
Likely to sell faster than
Zillow last checked:
Listing updated:
Listed by:
Tara Overholser 602-561-3511 taraoverholser@gmail.com,
Axen Realty, LLC
Source: Firelands MLS,MLS#: 20261559Originating MLS: Firelands MLS
Loading...
Facts & features
Interior
Bedrooms & bathrooms
- Bedrooms: 1
- Bathrooms: 1
- Full bathrooms: 1
Primary bedroom
- Level: Main
- Area: 143
- Dimensions: 13 x 11
Bedroom 2
- Area: 0
- Dimensions: 0 x 0
Bedroom 3
- Area: 0
- Dimensions: 0 x 0
Bedroom 4
- Area: 0
- Dimensions: 0 x 0
Bedroom 5
- Area: 0
- Dimensions: 0 x 0
Bathroom
- Level: Main
Dining room
- Features: Combo
- Area: 0
- Dimensions: 0 x 0
Family room
- Area: 0
- Dimensions: 0 x 0
Kitchen
- Level: Main
- Area: 117
- Dimensions: 13 x 9
Living room
- Level: Main
- Area: 252
- Dimensions: 18 x 14
Heating
- Electric, Baseboard
Cooling
- Wall Unit(s)
Appliances
- Included: Trash Compactor, Dishwasher, Dryer, Disposal, Microwave, Refrigerator, Washer
- Laundry: Laundry Room
Features
- Ceiling Fan(s)
- Basement: Crawl Space
- Has fireplace: Yes
- Fireplace features: Gas
Interior area
- Total structure area: 688
- Total interior livable area: 688 sqft
Property
Parking
- Total spaces: 1
- Parking features: Assigned, Carport, Off Street, Paved
- Garage spaces: 1
- Has carport: Yes
- Has uncovered spaces: Yes
Accessibility
- Accessibility features: 32" Door Width
Features
- Levels: One
- Stories: 1
- Patio & porch: Patio With Lake View
- Pool features: Association, Indoor, Salt Water, Waterfall
- Spa features: Hot Tub, Association, Bath
- Has view: Yes
- View description: Lake, Water
- Has water view: Yes
- Water view: Lake,Water
- Waterfront features: Lagoon, Lake Erie, Beach Rights, Breakwall
- Body of water: Lake Erie
Details
- Additional structures: Shed/Storage, Tennis Court(s)
- Parcel number: 0212103334720000
Construction
Type & style
- Home type: Condo
- Property subtype: Condominium
Materials
- Composition, Stucco
- Roof: Asphalt,New Metal Roof To Be Done This Fall
Condition
- Year built: 1984
Utilities & green energy
- Electric: 200+ Amp Service, ON
- Sewer: Public Sewer
- Water: Public
- Utilities for property: Cable Connected
Community & HOA
Community
- Security: Security System, Surveillance On Site
- Subdivision: Port Clinton
HOA
- Has HOA: Yes
- Services included: Assoc Management, Security, Cable TV, Electricity, Common Ground, Heat, Internet, Maintenance Grounds, Lawn Maintenance, Outside Bldg Maint, Pool Maintenance, Sewer, Snow Removal, Trash, Water, See Assoc. Comment
- HOA fee: $536 monthly
Location
- Region: Pt Clinton
Financial & listing details
- Price per square foot: $348/sqft
- Annual tax amount: $2,400
- Price range: $239.5K - $239.5K
- Date on market: 5/3/2026
- Date available: 01/01/1800
Estimated market value
$226,400
$215,000 - $238,000
$1,070/mo
Price history
| Date | Event | Price |
|---|---|---|
| 5/3/2026 | Listed for sale | $239,500+35.4%$348/sqft |
Source: Firelands MLS #20261559 Report a problem | ||
| 12/14/2024 | Listing removed | $176,900$257/sqft |
Source: Firelands MLS #20214598 Report a problem | ||
| 12/14/2022 | Listing removed | -- |
Source: Firelands MLS #20214598 Report a problem | ||
| 10/30/2021 | Contingent | $176,900$257/sqft |
Source: Firelands MLS #20214598 Report a problem | ||
| 10/30/2021 | Listed for sale | $176,900$257/sqft |
Source: Firelands MLS #20214598 Report a problem | ||
Public tax history
Tax history is unavailable.
Monthly payment
Est. payment$--/mo
Payment breakdown
Explore the cost of this home by adjusting the details. Changes won't be saved.All calculations are estimates and provided by Zillow, Inc. for informational purposes only. Actual amounts may vary.
HOA fees may include property taxes on listings classified as Co-Ops. Contact the listing agent and/or owner for fee details.
Mortgage interest rates are dependent on a number of factors, including credit score, down payment, and repayment length. Interest rate data provided by Zillow Group Marketplace, Inc. as of 1/1/1970 from various mortgage lenders with which we have lead or other similar arrangements; the Estimated Payment is an average of those rates.
See how much you could borrow to make a competitive offer.
Climate risks
Neighborhood: 43452
Nearby schools
GreatSchools rating
- 6/10Bataan Memorial Intermediate SchoolGrades: 3-5Distance: 2 mi
- 7/10Port Clinton Middle SchoolGrades: 6-8Distance: 1.4 mi
- 6/10Port Clinton High SchoolGrades: 9-12Distance: 1.5 mi
Schools provided by the listing agent
- District: Port Clinton
Source: Firelands MLS. This data may not be complete. We recommend contacting the local school district to confirm school assignments for this home.
A local agent can set up tours, give advice and negotiate with sellers.
- Ohio
- Ottawa County
- Port Clinton
- 43452
- 1801 E Perry St Apartment 14
Nearby cities
Nearby zip codes
Other Port Clinton Topics
