Highly desirable Meadow Glen subdivision, this home, on a large private lot, offers a tranquil escape while being just minutes away from Valparaiso's amenities. The home boasts an exceptional floor plan with large living spaces, high end finishes and plenty of storage space. The spacious foyer with open staircase leads to a large loft area with closet (easily converted to a 4th bedroom), Primary suite with en suite bathroom, and two additional bedrooms complete the 2nd floor.The living/dining room with vaulted ceilings, fireplace and built-ins, leads to a warm and inviting kitchen with eating area and den with wood burning fireplace and hardwood floors. A screened porch off of the den with deck makes this home fantastic for entertaining or just relaxing and enjoying the sounds of nature all around you.NEW ROOF 2023 and whole house generator
Closed
Street View
$565,000
1801 E Woodbine Dr, Valparaiso, IN 46383
3beds
3,545sqft
Single Family Residence
Built in 1997
1 Acres Lot
$592,800 Zestimate®
$159/sqft
$3,800 Estimated rent
Home value
$592,800
$563,000 - $622,000
$3,800/mo
Zestimate® history
Owner options
List your home for rent
$3,800/mo
Rent Zestimate®
Find your next renter with Zillow Rental Manager. Plus, with online applications, you can quickly screen prospective tenants – for free.
$3,800/mo
Rent Zestimate®
Refinance and save
$3,491/mo
Est. payment
Refinancing to a lower rate could help reduce your monthly payments and save thousands over the life of the loan.
$3,491/mo
Est. payment
Explore your selling options
Work with a Zillow partner agent
Leverage their expertise and Zillow's premium Showcase listings to get your home seen by more buyers.
Get startedList with your own agent
Get your home in front of millions of buyers by listing it on Zillow.
Learn how to do itSell it yourself
Take full control of how buyers see your home on Zillow by listing For Sale by Owner (FSBO).
List your homeWhat's special
Wood burning fireplaceWhole house generatorLarge loft areaDesirable meadow glen subdivisionScreened porchPrimary suiteOpen staircase
Zillow last checked:
Listing updated:
Listed by:
Diana Swets,
McColly Real Estate 219-462-2411
Bought with:
Marco Trevino, RB18000976
Listing Leaders
Source: NIRA as distributed by MLS GRID,MLS#: 801025
Facts & features
Interior
Bedrooms & bathrooms
- Bedrooms: 3
- Bathrooms: 4
- Full bathrooms: 2
- 1/2 bathrooms: 2
Primary bedroom
- Area: 265.6
- Dimensions: 16.6 x 16.0
Bedroom 2
- Area: 169
- Dimensions: 13.0 x 13.0
Bedroom 3
- Area: 169
- Dimensions: 13.0 x 13.0
Den
- Area: 299.2
- Dimensions: 22.0 x 13.6
Dining room
- Area: 421.2
- Dimensions: 27.0 x 15.6
Family room
- Area: 390
- Dimensions: 15.0 x 26.0
Kitchen
- Area: 340
- Dimensions: 13.6 x 25.0
Laundry
- Area: 70
- Dimensions: 7.0 x 10.0
Loft
- Area: 156
- Dimensions: 13.0 x 12.0
Office
- Area: 153
- Dimensions: 17.0 x 9.0
Other
- Description: Screen Porch
- Area: 190.4
- Dimensions: 13.6 x 14.0
Other
- Description: Storage
- Area: 420
- Dimensions: 35.0 x 12.0
Heating
- Forced Air, Natural Gas
Appliances
- Included: Built-In Electric Range, Dishwasher, Double Oven, Dryer, ENERGY STAR Qualified Dishwasher, ENERGY STAR Qualified Freezer, Exhaust Fan, Gas Water Heater, Humidifier, Ice Maker, Microwave, Refrigerator, Stainless Steel Appliance(s), Washer, Water Purifier Owned, Water Softener Owned
Features
- Bookcases, Breakfast Bar, Built-in Features, Chandelier, Country Kitchen, Double Vanity, Eat-in Kitchen, Entrance Foyer, Granite Counters, High Ceilings, High Speed Internet, Kitchen Island, Recessed Lighting, Soaking Tub, Stone Counters, Storage, Track Lighting, Vaulted Ceiling(s), Walk-In Closet(s)
- Has basement: Yes
- Number of fireplaces: 2
- Fireplace features: Family Room, Living Room, Wood Burning
Interior area
- Total structure area: 3,545
- Total interior livable area: 3,545 sqft
- Finished area above ground: 2,545
Property
Parking
- Total spaces: 2.5
- Parking features: Additional Parking, Attached, Concrete, Driveway, Garage Door Opener
- Attached garage spaces: 2.5
- Has uncovered spaces: Yes
Features
- Levels: One and One Half
- Exterior features: Lighting, Private Yard, Rain Gutters, Storage
- Has spa: Yes
- Spa features: Bath
- Has view: Yes
- View description: Other
Lot
- Size: 1 Acres
- Features: Back Yard, Irregular Lot, Landscaped, Pie Shaped Lot
Details
- Parcel number: 641031327004.000003
Construction
Type & style
- Home type: SingleFamily
- Architectural style: Traditional
- Property subtype: Single Family Residence
Condition
- New construction: No
- Year built: 1997
Utilities & green energy
- Sewer: Septic Tank
- Water: Well
Community & HOA
Community
- Subdivision: Meadow Glen Ph C
HOA
- Has HOA: No
Location
- Region: Valparaiso
Financial & listing details
- Price per square foot: $159/sqft
- Tax assessed value: $409,800
- Annual tax amount: $3,215
- Date on market: 3/20/2024
- Listing agreement: Exclusive Right To Sell
Price history
| Date | Event | Price |
|---|---|---|
| 4/22/2024 | Sold | $565,000-2.4%$159/sqft |
Source:  NIRA as distributed by MLS GRID #801025 Report a problem NIRA as distributed by MLS GRID #801025 Report a problem | ||
| 3/21/2024 | Contingent | $579,000$163/sqft |
Source: NIRA as distributed by MLS GRID #801025 Report a problem | ||
| 3/20/2024 | Listed for sale | $579,000$163/sqft |
Source: NIRA as distributed by MLS GRID #801025 Report a problem | ||
Public tax history
| Year | Property taxes | Tax assessment |
|---|---|---|
| 2025 | $3,176 +3.3% | $409,800 +3.9% |
| 2024 | $3,075 -3.6% | $394,400 +6.1% |
| 2023 | $3,190 +4% | $371,900 +6.3% |
| 2022 | $3,069 +5.6% | $350,000 +13.3% |
| 2021 | $2,906 +3.2% | $308,800 +7.6% |
| 2020 | $2,816 +0.8% | $287,100 +5.5% |
| 2019 | $2,794 +0.1% | $272,200 +3.6% |
| 2018 | $2,792 | $262,700 -1.9% |
| 2017 | $2,792 +1% | $267,700 -4.3% |
| 2016 | $2,763 -10.8% | $279,700 -3.5% |
| 2014 | $3,099 +31.8% | $289,900 +5.5% |
| 2013 | $2,352 +3% | $274,800 -1.9% |
| 2012 | $2,284 -6.1% | $280,200 -6.2% |
| 2011 | $2,433 +10% | $298,800 +1% |
| 2010 | $2,212 +16.9% | $295,800 |
| 2009 | $1,892 | $295,800 +15.3% |
| 2006 | -- | $256,600 +8.8% |
| 2005 | -- | $235,900 |
Find assessor info on the county website
Neighborhood: 46383
Nearby homes
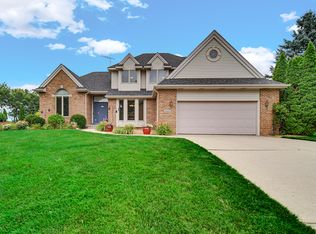
- $569,9004 bd4 ba3.4k sqft2957 Woodbine Dr, Valparaiso, IN 46383For Sale
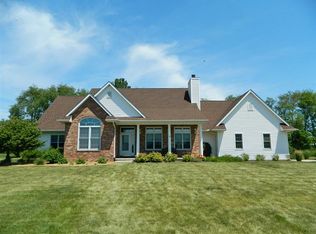
- $569,0003 bd-- ba4.2k sqft1705 E Woodbine Dr, Valparaiso, IN 46383Off Market
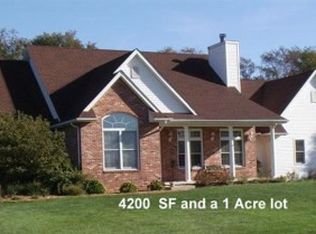
- $631,6003 bd4 ba4.2k sqft1705 Woodbine Dr, Valparaiso, IN 46383Off Market
- $620,4003 bd3 ba2.3k sqft2958 Sturdy Rd, Valparaiso, IN 46383Off Market
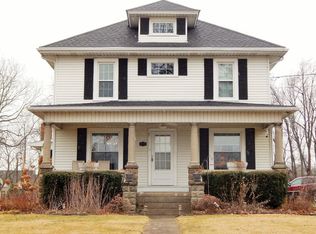
- $674,4005 bd3 ba3.3k sqft2959 Woodbine Dr, Valparaiso, IN 46383Off Market
- $586,8003 bd2 ba2k sqft2958 Woodbine Dr, Valparaiso, IN 46383Off Market
- $530,8004 bd2 ba2.2k sqft3058 Woodbine Dr, Valparaiso, IN 46383Off Market
- $484,2004 bd3 ba3.6k sqft1609 E Woodbine Dr, Valparaiso, IN 46383Off Market
Nearby schools
GreatSchools rating
- 9/10Heavilin Elementary SchoolGrades: K-5Distance: 2 mi
- 8/10Thomas Jefferson Middle SchoolGrades: 6-8Distance: 2.8 mi
- 10/10Valparaiso High SchoolGrades: 9-12Distance: 3.9 mi
Get a cash offer in 3 minutes
Find out how much your home could sell for in as little as 3 minutes with a no-obligation cash offer.
Estimated market value
$592,800
Get a cash offer in 3 minutes
Find out how much your home could sell for in as little as 3 minutes with a no-obligation cash offer.
Estimated market value
$592,800
- Indiana
- Porter County
- Valparaiso
- 46383
- 1801 E Woodbine Dr
Nearby cities
Nearby neighborhoods
Nearby zip codes
Other Valparaiso Topics
