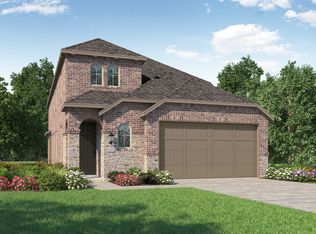
Welcome to this beautiful Highland Home in the highly desirable Van Alstyne School District, located in a master-planned community that offers the perfect blend of convenience and comfort. The open-concept design enhances daily living with a seamless flow between the kitchen, dining, and living areas, ideal for both relaxed family time and entertaining guests. The chef-inspired kitchen is equipped with a large island, gas cooktop, stainless steel appliances, and a spacious walk-in pantry, making meal prep and entertaining a breeze. A coffee bar with ample counter space and built-in cabinets offers a convenient spot for your morning routine or hosting friends. The private primary suite, tucked away on the main level, provides a peaceful retreat with custom built-ins, dual sinks, and an oversized walk-in closet, offering everything you need to unwind and recharge. Upstairs, three additional bedrooms and a spacious game room provide flexibility for growing families or hosting guests. Upgraded crown molding and stylish finishes add a touch of elegance to every room, while access to top-rated schools and premium community amenities like a private pool, cabana, and lush green spaces enhances your quality of life. With easy access to US 75 and FM 121, this home is just minutes from shopping, dining, and entertainment in Frisco, McKinney, Plano, and Sherman, ensuring both tranquility and convenience. Come experience the lifestyle this home offers. Schedule your showing today!
Sold
Price history
| Date | Event | Price |
|---|---|---|
| 6/24/2026 | Sold | -- |
Source: NTREIS #21191238 Report a problem | ||
| 6/9/2026 | Pending sale | $350,000$146/sqft |
Source: NTREIS #21191238 Report a problem | ||
| 5/27/2026 | Contingent | $350,000$146/sqft |
Source: NTREIS #21191238 Report a problem | ||
| 5/23/2026 | Listed for sale | $350,000$146/sqft |
Source: NTREIS #21191238 Report a problem | ||
| 5/15/2026 | Contingent | $350,000$146/sqft |
Source: NTREIS #21191238 Report a problem | ||
| 5/12/2026 | Price change | $350,000-4.1%$146/sqft |
Source: NTREIS #21191238 Report a problem | ||
| 4/23/2026 | Price change | $365,000-2.7%$152/sqft |
Source: NTREIS #21191238 Report a problem | ||
| 3/11/2026 | Listed for sale | $375,000-10.7%$157/sqft |
Source: NTREIS #21191238 Report a problem | ||
| 1/31/2026 | Listing removed | $420,000$175/sqft |
Source: NTREIS #20846482 Report a problem | ||
| 8/19/2025 | Price change | $420,000-2.3%$175/sqft |
Source: NTREIS #20846482 Report a problem | ||
| 8/2/2025 | Listing removed | $2,600$1/sqft |
Source: Zillow Rentals Report a problem | ||
| 7/9/2025 | Listed for rent | $2,600$1/sqft |
Source: Zillow Rentals Report a problem | ||
| 7/1/2025 | Price change | $430,000-3.4%$179/sqft |
Source: NTREIS #20846482 Report a problem | ||
| 4/5/2025 | Price change | $445,000-4.3%$186/sqft |
Source: NTREIS #20846482 Report a problem | ||
| 2/18/2025 | Listed for sale | $465,000-0.4%$194/sqft |
Source: NTREIS #20846482 Report a problem | ||
| 7/19/2023 | Sold | -- |
Source: NTREIS #20117188 Report a problem | ||
| 5/20/2023 | Pending sale | $467,000$195/sqft |
Source: NTREIS #20117188 Report a problem | ||
| 3/28/2023 | Price change | $467,000-6.6%$195/sqft |
Source: NTREIS #20117188 Report a problem | ||
| 12/15/2022 | Price change | $499,990-1.2%$209/sqft |
Source: NTREIS #20117188 Report a problem | ||
| 7/16/2022 | Price change | $506,202-4.7%$211/sqft |
Source:  Highland Homes Report a problem Highland Homes Report a problem | ||
| 7/9/2022 | Listed for sale | $531,202$222/sqft |
Source: Highland Homes Report a problem | ||

Get a cash offer in 3 minutes
Find out how much your home could sell for in as little as 3 minutes with a no-obligation cash offer.
Estimated market value
$352,000
