Skip main navigation
Off market
  • $677,000

    1801 Eagle Valley Ln, Wausau, WI 54403

    5beds
    3,794sqft
    SingleFamily
    Built in 2009
    0.8 Acres Lot
    $677,000 Zestimate®
    $178/sqft
    $3,404 Estimated rent

    Home value

    $677,000

    $636,000 - $718,000

    $3,404/mo

    Zestimate® history
    Loading
    Loading...

    Owner options

    List your home for rent

    $3,404/mo

    Rent Zestimate®

    Find your next renter with Zillow Rental Manager. Plus, with online applications, you can quickly screen prospective tenants – for free.

    Learn more

    $3,404/mo

    Rent Zestimate®

    Refinance and save

    $3,579/mo

    Est. payment

    Refinancing to a lower rate could help reduce your monthly payments and save thousands over the life of the loan.

    See today's rates

    $3,579/mo

    Est. payment

    Explore your selling options

    Work with a Zillow partner agent

    Leverage their expertise and Zillow's premium Showcase listings to get your home seen by more buyers.

    Get started

    List with your own agent

    Get your home in front of millions of buyers by listing it on Zillow.

    Learn how to do it

    Sell it yourself

    Take full control of how buyers see your home on Zillow by listing For Sale by Owner (FSBO).

    List your home

    What's special

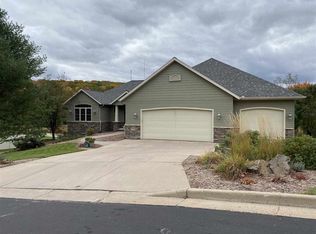
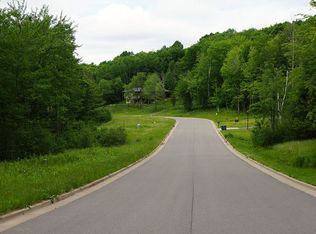
    Stately and stylish, this executive style ranch home has quality you can see and feel. Boasting a large lot in a perfect setting with scenic views, including the Jim Moore Creek, the Golf course, and a plush lawn that makes most parks envious, this lot is almost an acre, yet with the natural reserve it feels like acreage in the country, with gorgeous views from inside and out! Located in the Riverview school district and the very desirable Eagle Valley Subdivision!This stunner of a home will catch your attention as soon as you pull up... beautiful lawn, landscaping, stylish front porch, stucco and stone exterior with gorgeous wood garage doors and craftsman style front door - attention to detail was not spared here! Inside, the bright, 2 story vaulted entry greets you and the massive great room with vaulted ceiling, large view framing windows, stunning stone fireplace and hardwood flooring will draw you deeper! The epicenter of daily life, the great room offers beauty and quality at every turn! Wonderful open concept kitchen overlooks the breakfast bar, living room, dining space, and the gorgeous deck. Ash hardwood flooring, granite counters, built-in microwave drawer, built in double ovens, stainless dishwasher, fridge, cook-top and vent hood make this high end kitchen sparkle! The master bedroom suite is perfectly secluded, offers stunning views, hardwood floors, a dream walk in closet, and a gorgeous master bath with dual vanities (granite), a large steam shower for two, a whirlpool tub that is out of this world, tons of storage, and space. The vault in the master bedroom adds character and luxury to the space. Two more adorable bedrooms, each with large custom closets, large windows and hardwood floors are also on this level with their equally adorable full bathroom. From the 3 car attached garage, you will encounter the large mud room, beautiful powder room, and perfectly sized main floor laundry room! There are also stairs from the garage leading to the unfinished portion of the lower level - the huge storage room and the super-useful-how-did-I-ever-live-without-this "yard barn" a fantastic room accessible from outside via overhead garage door...the perfect place to store the lawnmower, toys, seasonal decor etc. - fabulous! The family room in the lower level is generously over-sized, and features large windows & sliding glass doors leading to the patio! The 4th bedroom is off the fantastic family room, is large, bright, has a large closet, and neighbors a gorgeous full bath. The 5th bedroom is also on this level, and would make a great office or home gym - the possibilities are endless! Additional feature include: Pella 3 pane Lo-E windows w/ built in shades, deck made of composite decking (maintenance free!), Kenmore Pro Series stainless steel appliances, custom cabinetry in kitchen, energy star certified home for low bills, radiant in floor heat, central air, almost 3800 finished square feet, underground sprinkler system, alarm system, home wired throughout for sound... the list goes on and on!!

    This property is off market, which means it's not currently listed for sale or rent on Zillow. This may be different from what's available on other websites or public sources.

    Facts & features

    Interior

    Bedrooms & bathrooms
    • Bedrooms: 5
    • Bathrooms: 4
    • Full bathrooms: 3
    • 1/2 bathrooms: 1
    Heating
    • Forced air, Gas
    Cooling
    • Central
    Appliances
    • Included: Dishwasher, Dryer, Microwave, Range / Oven, Refrigerator, Washer
    Features
    • Flooring: Carpet, Hardwood
    • Basement: Finished
    • Has fireplace: Yes
    Interior area
    • Total interior livable area: 3,794 sqft

    Property

    Parking
    • Total spaces: 3
    • Parking features: Garage - Attached
    Features
    • Exterior features: Stone, Stucco, Vinyl
    • Has view: Yes
    • View description: Territorial, Water
    • Has water view: Yes
    • Water view: Water
    Lot
    • Size: 0.80 Acres
    Details
    • Parcel number: 29129081840070

    Construction

    Type & style
    • Home type: SingleFamily
    Materials
    • Roof: Asphalt
    Condition
    • Year built: 2009

    Community & neighborhood

    Location
    • Region: Wausau

    Price history

    DateEventPrice
    9/9/2016Sold$402,000-4.3%$106/sqft
    Source: Public Record Report a problem
    5/24/2016Price change$419,900-2.3%$111/sqft
    Source: Coldwell Banker Action #1601347 Report a problem
    3/15/2016Listed for sale$429,900$113/sqft
    Source: COLDWELL BANKER ACTION #1601347 Report a problem
    1/6/2016Listing removed$429,900$113/sqft
    Source: YOUR CHOICE REALTY.net #1503710 Report a problem
    9/18/2015Price change$429,900-2.3%$113/sqft
    Source: YOUR CHOICE REALTY.net #1503710 Report a problem
    6/7/2015Listed for sale$439,900-8.2%$116/sqft
    Source: YourChoiceRealty.net #1503710 Report a problem
    5/1/2015Listing removed$479,000$126/sqft
    Source: Woldt Realty #1406711 Report a problem
    10/24/2014Listed for sale$479,000+839.2%$126/sqft
    Source: Woldt Realty #1406711 Report a problem
    7/2/2007Sold$51,000$13/sqft
    Source: Public Record Report a problem

    Public tax history

    YearProperty taxesTax assessment
    2024$11,333 +4.8%$600,500 +37.6%
    2023$10,809 -0.3%$436,300
    2022$10,841 +3.5%$436,300
    2021$10,471 -2.2%$436,300
    2020$10,711 -2.4%$436,300 +4.4%
    2019$10,969 -0.5%$417,800
    2018$11,026 +3.6%$417,800
    2017$10,640 +0.1%$417,800 -2.6%
    2016$10,630 -2.4%$429,000
    2015$10,896 +20.8%$429,000 +14.8%
    2014$9,023 +1%$373,600
    2013$8,934 +8.6%$373,600 +9%
    2012$8,223 -2.9%$342,800
    2011$8,469 -0.5%$342,800
    2010$8,513 +79.8%$342,800 +75.8%
    2009$4,736 +291.3%$195,000 +283.1%
    2008$1,210 +2.4%$50,900
    2007$1,181 -4.8%$50,900 +4.5%
    2006$1,241 +385.9%$48,700 +387%
    2005$255 $10,000

    Find assessor info on the county website

    Neighborhood: Riverview

    Nearby schools

    GreatSchools rating
    Get a cash offer in 3 minutes
    Find out how much your home could sell for in as little as 3 minutes with a no-obligation cash offer.
    Estimated market value
    $677,000
    Get a cash offer in 3 minutes
    Find out how much your home could sell for in as little as 3 minutes with a no-obligation cash offer.
    Estimated market value
    $677,000