Skip main navigation
Sold for $3,575,000
  • Listed by: COMPASS • Benjamin Kelly • 818-282-2816
    Bought with: Coldwell Banker Realty
    $3,575,000

    1801 Earlmont Ave, La Canada Flintridge, CA 91011

    4beds
    4,265sqft
    Single Family Residence
    Built in 1932
    0.34 Acres Lot
    $3,544,900 Zestimate®
    $838/sqft
    $8,150 Estimated rent

    Home value

    $3,544,900

    $3.19M - $3.93M

    $8,150/mo

    Zestimate® history
    Loading
    Loading...

    Owner options

    List your home for rent

    $8,150/mo

    Rent Zestimate®

    Find your next renter with Zillow Rental Manager. Plus, with online applications, you can quickly screen prospective tenants – for free.

    Learn more

    $8,150/mo

    Rent Zestimate®

    Refinance and save

    $22,844/mo

    Est. payment

    Refinancing to a lower rate could help reduce your monthly payments and save thousands over the life of the loan.

    See today's rates

    $22,844/mo

    Est. payment

    Explore your selling options

    Work with a Zillow partner agent

    Leverage their expertise and Zillow's premium Showcase listings to get your home seen by more buyers.

    Get started

    List with your own agent

    Get your home in front of millions of buyers by listing it on Zillow.

    Learn how to do it

    Sell it yourself

    Take full control of how buyers see your home on Zillow by listing For Sale by Owner (FSBO).

    List your home

    What's special

    Cozy fireplaceTrickling waterfallWood and gas-burning fireplaceAntique mexican chandelierEnsuite bathroomWine fridgeAmple cabinetry
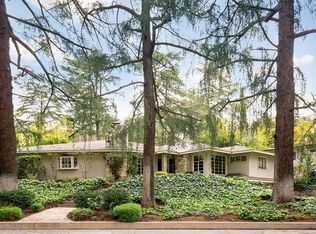
    Enjoy resort style living at this exquisite 1932 Spanish estate in La Canada, where timeless charm meets modern day living. As you approach, the award-winning California native gardens create an inviting embrace. The entry's wooden door, framed by Mexican accent tiles, opens to reveal an impressive living space. Surrounded by original windows, the living room features exposed ceiling beams, original hardwood floors, wood & gas-burning fireplace and double doors that lead to the courtyard. The formal dining room, adorned with an antique Mexican chandelier, offers views of the front yard, perfect for intimate gatherings. The adjacent kitchen is a chef's dream, featuring an oversized Thermador stove with a striking copper hood, ample cabinetry, granite countertops, Viking double ovens, a built-in refrigerator, wine fridge, and an eat-in counter. The kitchen seamlessly integrates a breakfast nook and den, ideal for versatile living. The grand family room serves as the heart of the home, with a cozy fireplace, access to the backyard, and next to the laundry room and attached garage. Two powder rooms are strategically located for ease during entertaining. Mid staircase, a stunning stained-glass window bearing the Latin phrase 'this home is safe' reminds visitors of the estate's storied past. The primary suite offers a private sitting room with backyard views, an ensuite bathroom with a glass-enclosed shower, dual vanities, and imported Peruvian mirrors, complete with double closets and ample cabinetry. A junior suite with its own three-quarter bath and two additional bedrooms, connected by a full bathroom, complete the upper level. Handcrafted wooden doors, colorful tile accents, and custom light fixtures imported from Mexico add to the estate's rich character. Step into your private outdoor haven, where two palapa-covered spaces invite you to dine al fresco or gather around the built-in BBQ and bar. A gas fire pit with a circular built-in bench, accented by a trickling waterfall adds to the tranquil ambiance. Just a few steps above, the sparkling heated pool and spa, framed by lush greenery provides ultimate privacy and an escape for year-round California living. Additional features include attached two-car garage, newly painted interior & exterior (2024), new waterproof palapas (2024), and driveway gates with new automatic motors (2024). Minutes from the Town Center in the renowned La Canada School District, come experience this breathtaking Spanish hacienda.

    Zillow last checked:

    Listing updated:

    Listed by:

    Benjamin Kelly DRE #01414185 818-282-2816,

    COMPASS

    Bought with:

    Erik Larsen, DRE #01929876

    Coldwell Banker Realty

    Source: CRMLS,MLS#: P1-19839MLS LogoOriginating MLS: California Regional MLS (Ventura & Pasadena-Foothills AORs)

    Facts & features

    Interior

    Bedrooms & bathrooms
    • Bedrooms: 4
    • Bathrooms: 5
    • Full bathrooms: 1
    • 3/4 bathrooms: 2
    • 1/2 bathrooms: 2
    • Main level bathrooms: 2
    Rooms
    • Room types: Bathroom, Bedroom, Basement, Den, Entry/Foyer, Family Room, Kitchen, Laundry, Living Room, Primary Bathroom, Primary Bedroom, Office, Other, Dining Room
    Primary bedroom
    • Features: Primary Suite
    Bedroom
    • Features: All Bedrooms Up
    Bathroom
    • Features: Bathroom Exhaust Fan, Bathtub, Closet, Dual Sinks, Enclosed Toilet, Granite Counters, Multiple Shower Heads, Separate Shower, Walk-In Shower
    Kitchen
    • Features: Granite Counters, Kitchen Island, Kitchen/Family Room Combo
    Other
    • Features: Walk-In Closet(s)
    Heating
    • Central, Zoned
    Cooling
    • Central Air, Zoned
    Appliances
    • Included: 6 Burner Stove, Built-In Range, Barbecue, Double Oven, Dishwasher, Freezer, Gas Oven, Refrigerator, Range Hood, Tankless Water Heater, Dryer, Washer
    • Laundry: Washer Hookup, Gas Dryer Hookup, Inside, Laundry Room
    Features
    • Beamed Ceilings, Breakfast Bar, Balcony, Breakfast Area, Separate/Formal Dining Room, Eat-in Kitchen, Granite Counters, High Ceilings, Recessed Lighting, All Bedrooms Up, Jack and Jill Bath, Primary Suite, Walk-In Closet(s)
    • Flooring: Stone, Tile, Wood
    • Doors: French Doors, Mirrored Closet Door(s), Sliding Doors
    • Windows: Stained Glass
    • Basement: Unfinished,Utility
    • Has fireplace: Yes
    • Fireplace features: Den, Family Room, Gas Starter, Living Room, Wood Burning
    • Common walls with other units/homes: No Common Walls
    Interior area
    • Total interior livable area: 4,265 sqft

    Property

    Parking
    • Total spaces: 2
    • Parking features: Circular Driveway, Direct Access, Driveway, Electric Gate, Garage, Gated, Garage Faces Side
    • Attached garage spaces: 2
    Features
    • Levels: Two
    • Stories: 2
    • Patio & porch: Covered, Open, Patio, Balcony
    • Exterior features: Balcony, Barbecue, Lighting, Rain Gutters
    • Has private pool: Yes
    • Pool features: Filtered, Heated, In Ground, Private, Waterfall
    • Has spa: Yes
    • Spa features: Heated, In Ground, Private
    • Fencing: Wood
    • Has view: Yes
    • View description: Courtyard, Hills, Mountain(s), Trees/Woods
    Lot
    • Size: 0.34 Acres
    • Features: Back Yard, Corner Lot, Drip Irrigation/Bubblers, Front Yard, Garden, Landscaped, Secluded, Trees
    Details
    • Additional structures: Cabana
    • Parcel number: 5806001025
    • Special conditions: Standard
    • Horse amenities: Riding Trail

    Construction

    Type & style
    • Home type: SingleFamily
    • Architectural style: Spanish
    • Property subtype: Single Family Residence
    Materials
    • Copper Plumbing
    • Roof: Spanish Tile
    Condition
    • Turnkey
    • New construction: No
    • Year built: 1932

    Utilities & green energy

    • Sewer: Sewer Tap Paid
    • Water: Private
    • Utilities for property: Sewer Connected
    Green energy
    • Water conservation: Water-Smart Landscaping

    Community & HOA

    Community
    • Features: Biking, Foothills, Golf, Gutter(s), Hiking, Horse Trails, Park, Storm Drain(s), Street Lights
    • Security: Prewired, Carbon Monoxide Detector(s), Security Gate, Key Card Entry, Smoke Detector(s)
    Location
    • Region: La Canada Flintridge

    Financial & listing details

    • Price per square foot: $838/sqft
    • Tax assessed value: $3,646,500
    • Date on market: 11/4/2024
    • Cumulative days on market: 70 days
    • Listing terms: Cash,Cash to New Loan,Conventional
    • Road surface type: Paved

    Price history

    DateEventPrice
    2/13/2025Sold$3,575,000-0.6%$838/sqft
    Source: CRMLS #P1-19839 Report a problem
    1/31/2025Pending sale$3,595,000$843/sqft
    Source: CRMLS #P1-19839 Report a problem
    12/14/2024Contingent$3,595,000$843/sqft
    Source: CRMLS #P1-19839 Report a problem
    12/3/2024Price change$3,595,000-5.3%$843/sqft
    Source: CRMLS #P1-19839 Report a problem
    11/4/2024Listed for sale$3,795,000+144.8%$890/sqft
    Source: CRMLS #P1-19839 Report a problem
    5/8/2002Sold$1,550,000+39.3%$363/sqft
    Source: Public Record Report a problem
    12/11/1998Sold$1,112,500$261/sqft
    Source: Public Record Report a problem

    Public tax history

    YearProperty taxesTax assessment
    2026-- $3,646,500 +62.6%
    2025$25,527 +2.1%$2,243,268 +2%
    2024$25,003 +2.5%$2,199,284 +2%
    2023$24,388 +3.8%$2,156,162 +2%
    2022$23,497 +1.3%$2,113,885 +2%
    2021$23,200 +1.3%$2,072,438 +1%
    2020$22,909 $2,051,189 +2%
    2019$22,909 +4%$2,010,970 +2%
    2018$22,028 $1,971,540 +2%
    2017$22,028 +1.8%$1,932,883 +2%
    2016$21,640 +1.9%$1,894,984 +1.5%
    2015$21,229 +2.9%$1,866,521 +2%
    2014$20,628 $1,829,960 +2.5%
    2012-- $1,785,972 +2%
    2011-- $1,750,954 +0.8%
    2010-- $1,737,869 -0.2%
    2009-- $1,741,999 +2%
    2008-- $1,707,843 +2%
    2007-- $1,674,357 +2%
    2006-- $1,641,527
    2005-- $1,641,527 +4%
    2004-- $1,577,786 -0.2%
    2003-- $1,581,000 +33.9%
    2002-- $1,180,593 +4%
    2000-- $1,134,750
    Find assessor info on the county website

    Neighborhood: 91011

    Nearby schools

    GreatSchools rating
    Schools provided by the listing agent
    • Elementary: Palm Crest
    • High: La Canada

    Source: CRMLS. This data may not be complete. We recommend contacting the local school district to confirm school assignments for this home.

    Get a cash offer in 3 minutes
    Find out how much your home could sell for in as little as 3 minutes with a no-obligation cash offer.
    Estimated market value
    $3,544,900
    Get a cash offer in 3 minutes
    Find out how much your home could sell for in as little as 3 minutes with a no-obligation cash offer.
    Estimated market value
    $3,544,900