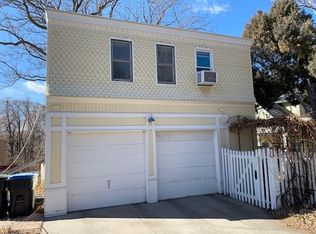
HISTORIC CHARACTER. ICONIC LOCATION. ENDLESS POSSIBILITIES. Welcome to one of Downtown Golden's treasured historic homes, proudly listed on the National Register. Built in 1940 & affectionately known by locals as "The Music House," this timeless brick bungalow is rich in original character, with many preserved features that showcase the craftsmanship of its era. Its signature turret—resembling a whimsical music tower—has long inspired the home's nickname and continues its legacy by housing a grand piano, making it a truly unforgettable architectural landmark. Life here is all about location and lifestyle. Just minutes from the heart of Downtown Golden, you'll enjoy award-winning restaurants, local breweries, coffee shops, weekly farmers markets, community festivals & year-round events. Spend weekends golfing at Fossil Trace Golf Club, hiking or biking South Table Mountain, kayaking Clear Creek, or simply strolling the charming historic streets. A welcoming front porch invites you to start each morning with a cup of coffee while taking in the peaceful neighborhood setting. Inside, rich hardwood floors, beautiful plaster walls, and a classic fireplace create a warm and inviting living room. The formal dining room features an original built-in buffet & French doors that open to the patio. The kitchen offers a gas range and overlooks the backyard, while two spacious bedrooms and a full bath complete the main level. Upstairs, the private primary retreat features a ¾ bath, sitting area & its own balcony with views toward South Table Mountain. The unfinished lower level offers exceptional flexibility, with endless opportunities to create additional living space. Outside, the covered patio is made for hosting summer gatherings, enjoying quiet dinners under the Colorado sky, or simply relaxing after a day exploring Golden. An oversized 2-car garage provides abundant storage for vehicles, outdoor gear & hobbies. Rich in history, full of charm, and ready for its next chapter.
Sold for $950,000
Zillow last checked:
Listing updated:
Bought with:
John Legnard, 100073748
Keller Williams Foothills Realty
Source: REcolorado as distributed by MLS GRID,MLS#: 7376328
Price history
| Date | Event | Price |
|---|---|---|
| 10/14/2026 | Sold | $950,000-4.9%$406/sqft |
Source:  REcolorado as distributed by MLS GRID #7376328 Report a problem REcolorado as distributed by MLS GRID #7376328 Report a problem | ||
| 9/22/2026 | Pending sale | $999,000$427/sqft |
Source: REcolorado as distributed by MLS GRID #7376328 Report a problem | ||
| 8/31/2026 | Price change | $999,000-13.1%$427/sqft |
Source: REcolorado as distributed by MLS GRID #7376328 Report a problem | ||
| 8/19/2026 | Price change | $1,149,000-3.8%$491/sqft |
Source: REcolorado as distributed by MLS GRID #7376328 Report a problem | ||
| 7/21/2026 | Price change | $1,195,000-7.7%$511/sqft |
Source: REcolorado as distributed by MLS GRID #7376328 Report a problem | ||
| 7/7/2026 | Listed for sale | $1,295,000+418%$554/sqft |
Source: REcolorado as distributed by MLS GRID #7376328 Report a problem | ||
| 2/2/1999 | Sold | $250,000$107/sqft |
Source: Public Record Report a problem | ||
Get a cash offer in 3 minutes
Find out how much your home could sell for in as little as 3 minutes with a no-obligation cash offer.
Estimated market value
$949,800
