Welcome to 1801 Eberhardt! Situated on a corner lot in the heart of Troy Hill, featuring native perennial gardens, solid brick construction, solar panels and classic elements--this home is sure to please both nature lovers and timeless souls alike.
Inside, you'll find spacious living and dining rooms featuring original decorative mantels and stained glass, along with beautiful new flooring throughout the first floor. The generously sized kitchen offers pristine butcher block countertops, abundant cabinet space, a cozy eat-in area perfect for a pub table, and plenty of room to cook and gather.
The 2nd floor features a primary bedroom with original pine floors and ample closet space, a second bedroom and a full bath. A bonus 3rd floor attic space currently use for storage offers great potential to create a home office, art studio or other flexible living area. In the basement you'll find extra storage space, the laundry area and a coveted Pittsburgh Potty.
Outside your met with a peaceful escape from the daily bustle with a covered front porch and a large back deck overlooking your native perennial cottage garden—perfect for nature lovers, pollinators, and anyone who enjoys spending time outside.
Solar panels on the main roof add substantial utility cost savings, long-term value and energy efficiency. Enjoy the convenience of walking to neighborhood coffee shops and restaurants, with quick access to Downtown Pittsburgh, I-279, and Route 28.
Sold for $175,000
Zillow last checked:
Listing updated:
Bought with:
Catalina Pagnotta, RS353829
COLDWELL BANKER REALTY
Source: WPMLS,MLS#: 1766075 Originating MLS: West Penn Multi-List
Originating MLS: West Penn Multi-ListPrice history
| Date | Event | Price |
|---|---|---|
| 9/4/2026 | Sold | $175,000$119/sqft |
Source:  WPMLS #1766075 Report a problem WPMLS #1766075 Report a problem | ||
| 7/28/2026 | Pending sale | $175,000$119/sqft |
Source: WPMLS #1766075 Report a problem | ||
| 7/23/2026 | Listed for sale | $175,000+44.6%$119/sqft |
Source: WPMLS #1766075 Report a problem | ||
| 11/19/2018 | Sold | $121,000+86.2%$83/sqft |
Source: WPMLS #1365191 Report a problem | ||
| 1/17/2014 | Sold | $65,000$44/sqft |
Source: WPMLS #966719 Report a problem | ||
Nearby homes
- $176,9002 bd1 ba1.4k sqft1801 Eberhardt Ave, Pittsburgh, PA 15212Off Market
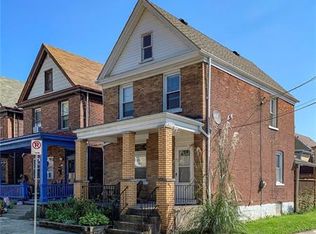
- $163,7003 bd1 ba1.7k sqft1803 Eberhardt Ave, Pittsburgh, PA 15212Off Market
- $155,7002 bd1 ba1.5k sqft1805 Eberhardt Ave, Pittsburgh, PA 15212Off Market
- $215,2003 bd1 ba1.5k sqft1807 Eberhardt Ave, Pittsburgh, PA 15212Off Market
Sell for more on Zillow
Get a Zillow Showcase℠ listing at no additional cost and you could sell for .
$175,100
2% more
+$3,502
With Zillow Showcase(estimated)
$178,602
