Upgrades galore! Pride of ownership! Welcome to this beautifully maintained and move-in ready, two-story condo offering comfort, convenience, and numerous recent updates. Featuring a newer roof (2019), water heater (2023), waterproof luxury vinyl flooring throughout the entire first floor and all second-floor bathrooms (2022), an upgraded breaker system (2024), and a high-capacity washer and dryer (2025), this home provides peace of mind and modern functionality. In the first floor, the kitchen is highlighted by a stylish marble backsplash and a convenient water filtration system at the sink. In the second floor, the spacious primary bedroom features an ensuite full bathroom and custom built-in shelving that adds both character and practical storage. The second bedroom also features an ensuite full bathroom with a bathtub. Location is everything, and this home delivers. Enjoy a short stroll to Lindenwold Memorial Park, offering a playground, fitness court, soccer and baseball fields, and a pavilion for community events and outdoor recreation. Deterding's grocery store, Lindenwold Elementary School, and Lindenwold High School are also within walking distance. Commuters will love being just a 4-minute drive from the Lindenwold train station, providing approximately 25-minute access to Philadelphia and 45-minute access to Atlantic City. The property is also conveniently located near the shopping, dining, and entertainment destinations of nearby Gibbsboro and Voorhees .Combining thoughtful updates, a commuter-friendly location, and easy access to parks, schools, and shopping, this condo is ready for its next owner to move right in and enjoy. Don't miss this fantastic opportunity!
Pending
$189,000
1801 Egg Harbor Rd APT 308, Clementon, NJ 08021
2beds
1,140sqft
Townhouse
Built in 1973
-- sqft lot
$189,000 Zestimate®
$166/sqft
$189/mo HOA
What's special
Stylish marble backsplashCustom built-in shelvingSpacious primary bedroom
- 93 days
- 29
- 3
Likely to sell faster than
Zillow last checked:
Listing updated:
Listed by:
BIG ED Regan 609-970-2197,
Coldwell Banker Realty
Source: Bright MLS,MLS#: NJCD2119774
Facts & features
Interior
Bedrooms & bathrooms
- Bedrooms: 2
- Bathrooms: 3
- Full bathrooms: 2
- 1/2 bathrooms: 1
- Main level bathrooms: 1
Rooms
- Room types: Living Room, Dining Room, Primary Bedroom, Kitchen, Bedroom 1, Other
Primary bedroom
- Level: Upper
- Area: 195 Square Feet
- Dimensions: 13 X 15
Primary bedroom
- Level: Unspecified
Bedroom 1
- Level: Upper
- Area: 154 Square Feet
- Dimensions: 11 X 14
Dining room
- Level: Main
- Area: 153 Square Feet
- Dimensions: 9 X 17
Kitchen
- Features: Kitchen - Electric Cooking
- Level: Main
- Area: 112 Square Feet
- Dimensions: 7 X 16
Living room
- Level: Main
- Area: 153 Square Feet
- Dimensions: 9 X 17
Other
- Description: LAUNDRY
- Level: Main
- Area: 0 Square Feet
- Dimensions: 0 X 0
Heating
- Heat Pump, Forced Air, Electric
Cooling
- Central Air, Electric
Appliances
- Included: Built-In Range, Self Cleaning Oven, Dishwasher, Disposal, Electric Water Heater
- Laundry: Main Level
Features
- Primary Bath(s), Bathroom - Stall Shower, Dining Area
- Flooring: Carpet, Vinyl
- Has basement: No
- Number of fireplaces: 1
Interior area
- Total structure area: 1,140
- Total interior livable area: 1,140 sqft
- Finished area above ground: 1,140
Property
Parking
- Parking features: On Street
- Has uncovered spaces: Yes
Accessibility
- Accessibility features: None
Features
- Levels: Two
- Stories: 2
- Patio & porch: Roof
- Exterior features: Street Lights, Lawn Sprinkler, Lighting
- Pool features: None
- Fencing: Other
Details
- Additional structures: Above Grade
- Parcel number: 220024400011
- Zoning: RES
- Special conditions: Standard
Construction
Type & style
- Home type: Townhouse
- Architectural style: Colonial,Contemporary
- Property subtype: Townhouse
Materials
- Vinyl Siding, Wood Siding, Brick
- Foundation: Slab
- Roof: Pitched,Shingle
Condition
- New construction: No
- Year built: 1973
Details
- Builder model: LEA II
- Builder name: MEADOWVIEW
Utilities & green energy
- Electric: 100 Amp Service
- Sewer: Public Sewer
- Water: Public
- Utilities for property: Cable Connected
Community & HOA
Community
- Security: Fire Sprinkler System
- Subdivision: Meadowview
HOA
- Has HOA: Yes
- Amenities included: Tennis Court(s)
- Services included: Common Area Maintenance, Maintenance Structure, Maintenance Grounds, Snow Removal, Trash, Water, All Ground Fee, Management
- HOA fee: $189 monthly
Location
- Region: Clementon
- Municipality: LINDENWOLD BORO
Financial & listing details
- Price per square foot: $166/sqft
- Annual tax amount: $2,540
- Date on market: 6/11/2026
- Listing agreement: Exclusive Right To Sell
- Listing terms: Conventional,Cash
- Exclusions: Personal Property
- Ownership: Condominium
Estimated market value
$189,000
$180,000 - $198,000
$2,154/mo
Price history
| Date | Event | Price |
|---|---|---|
| 7/10/2026 | Pending sale | $189,000$166/sqft |
Source:  Bright MLS #NJCD2119774 Report a problem Bright MLS #NJCD2119774 Report a problem | ||
| 6/29/2026 | Contingent | $189,000$166/sqft |
Source: Bright MLS #NJCD2119774 Report a problem | ||
| 6/11/2026 | Listed for sale | $189,000$166/sqft |
Source: Bright MLS #NJCD2119774 Report a problem | ||
Public tax history
Tax history is unavailable.
Monthly payment
Est. payment
Payment breakdown
Explore the cost of this home by adjusting the details. Changes won't be saved.Climate risks
Neighborhood: 08021
Nearby schools
Schools provided by the listing agent
- High: Lindenwold
- District: Lindenwold Borough Public Schools
Source: Bright MLS. This data may not be complete. We recommend contacting the local school district to confirm school assignments for this home.
- $155,0002 bd2 ba1.3k sqft1801 Egg Harbor Rd APT 206, Clementon, NJ 08021Sold
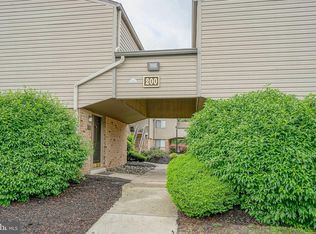
- $166,0002 bd2 ba1.3k sqft1801 Egg Harbor Rd APT 412, Clementon, NJ 08021For Sale

- $155,0002 bd2 ba1.3k sqft1801 Egg Harbor Rd APT 105, Lindenwold, NJ 08021Sold
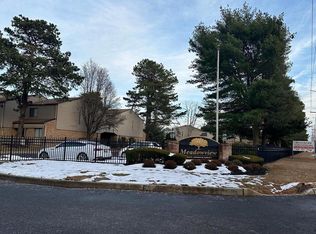
- $37,700-- bd-- ba1.3k sqft406 Meadowview, Clementon, NJ 08021Off Market
Similar homes
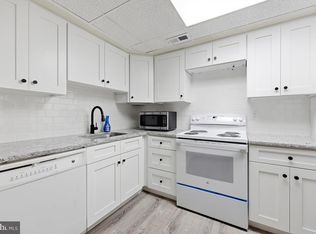
- $160,0002 bd3 ba1.3k sqft906 Timber Creek Rd, Clementon, NJ 08021For Sale
 MLS ID #NJCD2123558, Alyssa Nestoras, BHHS Fox & Roach-Mt Laurel. Bright MLS
 - $200,0003 bd2 ba1.5k sqft802 Mason Run, Pine Hill, NJ 08021For Sale
 MLS ID #NJCD2120892, Morshad Hossain, Redfin. Bright MLS
 - $187,4002 bd2 ba1k sqft28 Birchwood Ct, Paulsboro, NJ 08066For Sale
 MLS ID #NJGL2076178, Carla DiPlacido, Keller Williams Realty - Washington Township. Bright MLS
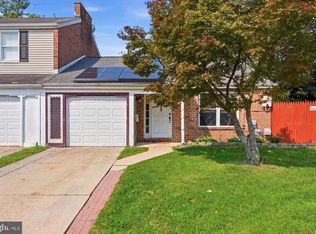
 - $240,0002 bd1 ba1k sqft1603 Royal Pl, Clementon, NJ 08021For Sale
 MLS ID #NJCD2123626, Tommy Palmer, Ovation Realty LLC. Bright MLS
 - $275,0002 bd2 ba1.3k sqftPlayers Place, Blackwood, NJ 08012For SaleMLS ID #NJCD2125968, Amanda Aquaro, Keller Williams Real Estate - Newtown. Bright MLS
- $279,9003 bd3 ba1.5k sqft2103 Doral Dr, Blackwood, NJ 08012For SaleMLS ID #NJCD2121996, Sheri Klein, Real Broker, LLC. Bright MLS
- $215,0002 bd2 ba1.2k sqft115 E Kings Hwy Unit 406, Maple Shade, NJ 08052For SaleMLS ID #NJBL2119354, Mary C Ryan, BHHS Fox & Roach-Cherry Hill. Bright MLS
- $184,9002 bd1 ba880 sqft3850 Woodhaven Rd Unit 607, Philadelphia, PA 19154For SaleMLS ID #PAPH2667168, Yan Levshits, Tri-State Home Realty, LLC. Bright MLS
- $225,0002 bd1 ba1.1k sqft115 E Kings Hwy Unit 310, Maple Shade, NJ 08052For SaleMLS ID #NJBL2120486, Claude White, Keller Williams Realty - Cherry Hill. Bright MLS
- $199,9003 bd2 ba1.4k sqft176 Centura, Cherry Hill, NJ 08003For SaleMLS ID #NJCD2116606, Genevieve Haldeman, Keller Williams Realty - Medford. Bright MLS
- $205,0002 bd2 ba912 sqft89 Kenwood Dr, Sicklerville, NJ 08081For SaleMLS ID #NJCD2125720, Mashi Abary, RE/MAX Central - Manalapan. Bright MLS
- $259,9992 bd2 ba1.2k sqft4702 Aberdeen Ln, Blackwood, NJ 08012For SaleMLS ID #NJCD2125312, Dante Casella, EXP Realty, LLC. Bright MLS
- $214,9002 bd1 ba1.1k sqft115 E Kings Hwy Unit 138, Maple Shade, NJ 08052For SaleMLS ID #NJBL2118948, Christie Peyton, LPT Realty, LLC. Bright MLS
- $215,0002 bd1 ba1.2k sqft808 Westfield Dr, Riverton, NJ 08077For SaleMLS ID #NJBL2114946, Joshua Behr, Keller Williams Realty - Washington Township. Bright MLS
- $225,0002 bd2 ba1.3k sqft4023 Main St, Voorhees, NJ 08043For SaleMLS ID #NJCD2123004, Monica Bewley, Weichert Realtors-Cherry Hill. Bright MLS
- $199,9992 bd1 ba936 sqft4306 Palmetto St, Philadelphia, PA 19124For SaleMLS ID #PAPH2625972, Natalie Rosa, Realty ONE Group Focus. Bright MLS
- $250,0003 bd1 ba1.2k sqft19 Dundalk Ln, Sicklerville, NJ 08081For SaleMLS ID #NJCD2125688, Chris Twardy, BHHS Fox & Roach-Mt Laurel. Bright MLS
- $190,0004 bd2 ba1.2k sqft7144 Radbourne Rd, Upper Darby, PA 19082For SaleMLS ID #PADE2122820, Rousselene Didier, Keller Williams Realty - Cherry Hill. Bright MLS
- $179,9002 bd1 ba840 sqft1616 E Lycoming St, Philadelphia, PA 19124For SaleMLS ID #PAPH2662916, Natalie Gallon-Garcia, Tesla Realty Group, LLC. Bright MLS
- $220,0002 bd1 ba1.1k sqft115 E Kings Hwy Unit 144, Maple Shade, NJ 08052For SaleMLS ID #NJBL2119832, Andrea Previte, Weichert Realtors - Moorestown. Bright MLS
