MULTIPLE OFFERS RECEIVED -- Please submit all offers by Monday, April 28 at noon. Welcome to 1801 Ellendale Drive, nestled in one of Northbrook's most sought-after neighborhoods, Sunset Fields. Located in the award-winning District 30 school district, this charming 3 bedroom, 2.5 bath residence offers the perfect blend of comfort, style, and convenience for today's modern family. Step inside to find a spacious and light-filled layout with warm hardwood floors in the sun-drenched living room and dining area perfect for entertaining. The updated kitchen features corian countertops, stainless steel appliances, and ample cabinet space-ideal for home cooks and busy households alike. Upstairs, the primary suite offers a private retreat with an en-suite bath, while two additional bedrooms share a hall bathroom. A cozy family room on the main level includes a large closet and double-paned Pella sliders, providing convenient access to the backyard. The basement has a versatile rec room, along with a separate office/den and laundry area. Outside, enjoy a beautifully landscaped yard with a patio-perfect for summer barbecues or quiet evenings. A two-car attached garage completes the package. Located just minutes from parks, shopping, Metra, and major highways, this home offers suburban living at its finest. Don't miss the opportunity to join a vibrant community with top-tier schools and a strong neighborhood feel. Updates include: siding 2023; HVAC 2022; oven, fridge, dishwasher 2021; washer/dryer 2021, driveway 2020; windows 2015; roof 2013; new canned lights in kitchen and family room; freshly painted kitchen, foyer, and primary bath.
Closed
$710,000
1801 Ellendale Dr, Northbrook, IL 60062
3beds
1,751sqft
Single Family Residence
Built in 1967
0.26 Acres Lot
$759,200 Zestimate®
$405/sqft
$4,423 Estimated rent
Home value
$759,200
$676,000 - $850,000
$4,423/mo
Zestimate® history
Owner options
List your home for rent
$4,423/mo
Rent Zestimate®
Find your next renter with Zillow Rental Manager. Plus, with online applications, you can quickly screen prospective tenants – for free.
$4,423/mo
Rent Zestimate®
Refinance and save
$5,266/mo
Est. payment
Refinancing to a lower rate could help reduce your monthly payments and save thousands over the life of the loan.
$5,266/mo
Est. payment
Explore your selling options
Work with a Zillow partner agent
Leverage their expertise and Zillow's premium Showcase listings to get your home seen by more buyers.
Get startedList with your own agent
Get your home in front of millions of buyers by listing it on Zillow.
Learn how to do itSell it yourself
Take full control of how buyers see your home on Zillow by listing For Sale by Owner (FSBO).
List your homeWhat's special
En-suite bathPrimary suiteTwo-car attached garageCozy family roomSpacious and light-filled layoutBeautifully landscaped yardUpdated kitchen
Zillow last checked:
Listing updated:
Listed by:
Allison Harris 847-790-8400,
Berkshire Hathaway HomeServices Chicago,
Kimberly Fagin 847-738-1174,
Berkshire Hathaway HomeServices Chicago
Bought with:
Lynn Barras
Baird & Warner
Source: MRED as distributed by MLS GRID,MLS#: 12344895
Facts & features
Interior
Bedrooms & bathrooms
- Bedrooms: 3
- Bathrooms: 3
- Full bathrooms: 2
- 1/2 bathrooms: 1
Rooms
- Room types: Foyer, Office, Recreation Room, Utility Room-Lower Level, Walk In Closet
Primary bedroom
- Features: Flooring (Hardwood), Bathroom (Full)
- Level: Second
- Area: 180 Square Feet
- Dimensions: 15X12
Bedroom 2
- Features: Flooring (Hardwood)
- Level: Second
- Area: 154 Square Feet
- Dimensions: 11X14
Bedroom 3
- Features: Flooring (Hardwood)
- Level: Second
- Area: 110 Square Feet
- Dimensions: 11X10
Dining room
- Features: Flooring (Hardwood)
- Level: Main
- Area: 110 Square Feet
- Dimensions: 10X11
Family room
- Features: Flooring (Wood Laminate)
- Level: Main
- Area: 300 Square Feet
- Dimensions: 20X15
Foyer
- Level: Main
- Area: 65 Square Feet
- Dimensions: 5X13
Kitchen
- Features: Kitchen (Eating Area-Table Space, Pantry-Closet, Pantry, Updated Kitchen), Flooring (Ceramic Tile)
- Level: Main
- Area: 234 Square Feet
- Dimensions: 18X13
Laundry
- Features: Flooring (Vinyl)
- Level: Basement
- Area: 36 Square Feet
- Dimensions: 9X4
Living room
- Features: Flooring (Hardwood)
- Level: Main
- Area: 260 Square Feet
- Dimensions: 20X13
Office
- Level: Basement
- Area: 110 Square Feet
- Dimensions: 10X11
Recreation room
- Level: Basement
- Area: 504 Square Feet
- Dimensions: 21X24
Other
- Level: Basement
- Area: 91 Square Feet
- Dimensions: 7X13
Walk in closet
- Level: Basement
- Area: 28 Square Feet
- Dimensions: 7X4
Heating
- Natural Gas
Cooling
- Central Air
Appliances
- Included: Double Oven, Microwave, Dishwasher, Refrigerator, Freezer, Washer, Dryer, Disposal, Stainless Steel Appliance(s), Cooktop, Humidifier, Gas Water Heater
Features
- Flooring: Hardwood, Laminate
- Basement: Finished,Crawl Space,Partial
Interior area
- Total structure area: 0
- Total interior livable area: 1,751 sqft
Property
Parking
- Total spaces: 2
- Parking features: Asphalt, Garage Door Opener, On Site, Attached, Garage
- Attached garage spaces: 2
- Has uncovered spaces: Yes
Accessibility
- Accessibility features: No Disability Access
Features
- Stories: 2
- Patio & porch: Patio
Lot
- Size: 0.26 Acres
Details
- Parcel number: 04161160180000
- Special conditions: None
- Other equipment: TV-Dish, Ceiling Fan(s), Sump Pump
Construction
Type & style
- Home type: SingleFamily
- Property subtype: Single Family Residence
Materials
- Vinyl Siding, Brick
Condition
- New construction: No
- Year built: 1967
Utilities & green energy
- Sewer: Public Sewer
- Water: Public
Community & HOA
Community
- Security: Security System
HOA
- Services included: None
Location
- Region: Northbrook
Financial & listing details
- Price per square foot: $405/sqft
- Tax assessed value: $560,000
- Annual tax amount: $12,452
- Date on market: 4/25/2025
- Listing terms: Conventional
- Ownership: Fee Simple
Price history
| Date | Event | Price |
|---|---|---|
| 6/16/2025 | Sold | $710,000+4.6%$405/sqft |
Source:  MRED as distributed by MLS GRID #12344895 Report a problem MRED as distributed by MLS GRID #12344895 Report a problem | ||
| 4/29/2025 | Contingent | $679,000$388/sqft |
Source: MRED as distributed by MLS GRID #12344895 Report a problem | ||
| 4/25/2025 | Listed for sale | $679,000+44.5%$388/sqft |
Source: MRED as distributed by MLS GRID #12344895 Report a problem | ||
| 5/11/2004 | Sold | $470,000$268/sqft |
Source: Public Record Report a problem | ||
Public tax history
| Year | Property taxes | Tax assessment |
|---|---|---|
| 2024 | $13,041 +4.7% | $56,000 |
| 2023 | $12,452 +3% | $56,000 |
| 2022 | $12,089 +1.9% | $56,000 +14.2% |
| 2021 | $11,865 +0.5% | $49,019 |
| 2020 | $11,807 +3.9% | $49,019 -9% |
| 2019 | $11,360 +2.8% | $53,868 +10.6% |
| 2018 | $11,047 +2% | $48,694 |
| 2017 | $10,834 +9% | $48,694 |
| 2016 | $9,935 +9.6% | $48,694 +20.3% |
| 2015 | $9,067 +2.4% | $40,491 |
| 2014 | $8,854 +1.5% | $40,491 |
| 2013 | $8,726 -3.4% | $40,491 -9.8% |
| 2012 | $9,037 +2.6% | $44,910 -2.3% |
| 2011 | $8,810 +14.2% | $45,952 |
| 2010 | $7,714 +15.1% | $45,952 +5.1% |
| 2009 | $6,701 +12.8% | $43,710 -7% |
| 2008 | $5,943 +5.5% | $47,000 |
| 2007 | $5,634 -6.4% | $47,000 +12.4% |
| 2006 | $6,017 +7.9% | $41,831 |
| 2005 | $5,577 -20% | $41,831 -4.7% |
| 2004 | $6,967 +26.1% | $43,902 +28.7% |
| 2003 | $5,526 +2.2% | $34,120 |
| 2002 | $5,407 +11.9% | $34,120 |
| 2001 | $4,830 -4% | $34,120 +18.6% |
| 2000 | $5,030 +0% | $28,777 -8.1% |
| 1999 | $5,030 | $31,306 |
Find assessor info on the county website
Neighborhood: 60062
Nearby homes
- $496,4002 bd2 ba2.2k sqft2215 Valencia Dr, Northbrook, IL 60062Off Market
- $171,3002 bd1 ba950 sqft3219 W Parkway Dr APT 3A, Northbrook, IL 60062Off Market
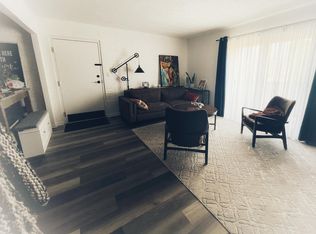
- $732,8004 bd2 ba2.3k sqft1751 Ellendale Dr, Northbrook, IL 60062Off Market
- $1,202,0005 bd4 ba4.2k sqft1807 Ellendale Dr, Northbrook, IL 60062Off Market
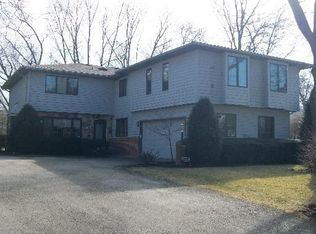
- $369,0002 bd2 ba1.3k sqft3851 Mission Hills Rd APT 102, Northbrook, IL 60062Sold
- $871,4004 bd3 ba3.2k sqft1810 Sunnyside Cir, Northbrook, IL 60062Off Market
- $722,6004 bd2 ba1.9k sqft1804 Sunnyside Cir, Northbrook, IL 60062Off Market
- $896,3004 bd2 ba2.3k sqft1745 Ellendale Dr, Northbrook, IL 60062Off Market
Nearby schools
GreatSchools rating
- 8/10Wescott Elementary SchoolGrades: K-5Distance: 0.2 mi
- 9/10Maple SchoolGrades: 6-8Distance: 0.9 mi
- 10/10Glenbrook North High SchoolGrades: 9-12Distance: 0.9 mi
Schools provided by the listing agent
- Elementary: Wescott Elementary School
- Middle: Maple School
- High: Glenbrook North High School
- District: 30
Source: MRED as distributed by MLS GRID. This data may not be complete. We recommend contacting the local school district to confirm school assignments for this home.
Get a cash offer in 3 minutes
Find out how much your home could sell for in as little as 3 minutes with a no-obligation cash offer.
Estimated market value
$759,200
Get a cash offer in 3 minutes
Find out how much your home could sell for in as little as 3 minutes with a no-obligation cash offer.
Estimated market value
$759,200
- Illinois
- Cook County
- Northbrook
- 60062
- 1801 Ellendale Dr
