Skip main navigation
Sold for $277,500
  • $277,500

    1801 Endsley Ct, The Villages, FL 32162

    2beds
    1,156sqft
    Villa
    Built in 2008
    3,713 Square Feet Lot
    $277,000 Zestimate®
    $240/sqft
    $2,223 Estimated rent

    Home value

    $277,000

    $263,000 - $291,000

    $2,223/mo

    Zestimate® history
    Loading
    Loading...

    Owner options

    List your home for rent

    $2,223/mo

    Rent Zestimate®

    Find your next renter with Zillow Rental Manager. Plus, with online applications, you can quickly screen prospective tenants – for free.

    Learn more

    $2,223/mo

    Rent Zestimate®

    Refinance and save

    $1,939/mo

    Est. payment

    Refinancing to a lower rate could help reduce your monthly payments and save thousands over the life of the loan.

    See today's rates

    $1,939/mo

    Est. payment

    Explore your selling options

    Work with a Zillow partner agent

    Leverage their expertise and Zillow's premium Showcase listings to get your home seen by more buyers.

    Get started

    List with your own agent

    Get your home in front of millions of buyers by listing it on Zillow.

    Learn how to do it

    Sell it yourself

    Take full control of how buyers see your home on Zillow by listing For Sale by Owner (FSBO).

    List your home

    What's special

    Sea breezeNew paintVillage of st charlesLarge primary suiteRoller shadeShower comboLow maintenance yard
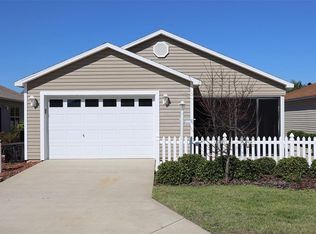
    One or more photo(s) has been virtually staged. You don't want to miss this fantastic UPDATED COLONY Patio Villa: 2 BR/2 BA/1.5 Car Garage located in HALLANDALE VILLAS in the VILLAGE OF ST CHARLES. Great curb appeal with low maintenance yard. Screened lanai with a roller shade to sit and relax. Open the door to BEAUTIFUL Brand new LUXURY VINYL PLANK FLOORING throughout the home. It's WATERPROOF**No carpet in this home and no popcorn ceilings! New GRANITE COUNTERTOPS in the kitchen and bathrooms to include sinks and faucets. New STAINLESS STEEL APPLIANCES including a smart technology convection oven. Large primary suite can easily accommodate king sized furniture, WALK-IN CLOSET and an ENSUITE BATHROOM. Bedroom #2 has a closet and the second bathroom features a TUB/SHOWER combo. There is a closet in the hallway by the second bathroom. You'll enjoy privacy as this home backs up to a FENCE. You're halfway between LAKE SUMTER LANDING AND BROWNWOOD where you can enjoy FREE nightly entertainment. ST CHARLES Neighborhood Pool is a couple of minutes away and your nearest recreation center is SEA BREEZE. Golfers can enjoy complimentary golf year round on the Executive courses and Championship golf is also available for a fee. Additional perks of this home include: New PAINT, Washer/Dryer included, Irrigation system, gutters/downspouts and termite bond. Roof 2014**25 year ARCHITECTURAL SHINGLE (permit in paperclip), NEW water heater. Call NOW for your private showing and start LIVING THE VILLAGES LIFESTYLE!!! Low bond balance: $6,911.06

    Zillow last checked:

    Listing updated:

    Listed by:

    Kerry Hanson 352-399-1412,

    RE/MAX PREMIER REALTY 352-460-4396

    Bought with:

    Miriam Olsen, 3571036

    RE/MAX PREMIER REALTY LADY LK

    Source: Stellar MLS,MLS#: G5078043MLS LogoOriginating MLS: Lake and Sumter

    Facts & features

    Interior

    Bedrooms & bathrooms
    • Bedrooms: 2
    • Bathrooms: 2
    • Full bathrooms: 2
    Primary bedroom
    • Features: Ceiling Fan(s), En Suite Bathroom, Granite Counters, Shower No Tub, Walk-In Closet(s)
    • Level: First
    • Dimensions: 16x12
    Bedroom 2
    • Features: Ceiling Fan(s), Built-in Closet
    • Level: First
    • Dimensions: 12x12
    Balcony porch lanai
    • Features: Ceiling Fan(s)
    • Level: First
    • Dimensions: 11x10
    Dining room
    • Level: First
    • Dimensions: 12x9
    Kitchen
    • Features: Breakfast Bar, Granite Counters, Pantry
    • Level: First
    • Dimensions: 11x13
    Living room
    • Features: Ceiling Fan(s)
    • Level: First
    • Dimensions: 12x13
    Heating
    • Central
    Cooling
    • Central Air
    Appliances
    • Included: Convection Oven, Dishwasher, Disposal, Dryer, Electric Water Heater, Exhaust Fan, Ice Maker, Microwave, Range, Refrigerator, Washer
    • Laundry: In Garage
    Features
    • Ceiling Fan(s), Eating Space In Kitchen, Living Room/Dining Room Combo, Open Floorplan, Primary Bedroom Main Floor, Stone Counters, Thermostat, Walk-In Closet(s)
    • Flooring: Luxury Vinyl
    • Doors: Sliding Doors
    • Has fireplace: No
    Interior area
    • Total structure area: 1,657
    • Total interior livable area: 1,156 sqft

    Property

    Parking
    • Total spaces: 1
    • Parking features: Driveway, Garage Door Opener, Golf Cart Parking
    • Attached garage spaces: 1
    • Has uncovered spaces: Yes
    Features
    • Levels: One
    • Stories: 1
    • Exterior features: Irrigation System, Lighting
    Lot
    • Size: 3,713 Square Feet
    Details
    • Parcel number: D34H012
    • Zoning: RESI
    • Special conditions: None

    Construction

    Type & style
    • Home type: SingleFamily
    • Property subtype: Villa
    Materials
    • Vinyl Siding
    • Foundation: Slab
    • Roof: Shingle
    Condition
    • Completed
    • New construction: No
    • Year built: 2008
    Details
    • Builder model: COLONY PATIO VILLA

    Utilities & green energy

    • Sewer: Public Sewer
    • Water: Public
    • Utilities for property: Cable Available, Electricity Connected, Sewer Connected, Sprinkler Recycled, Street Lights, Water Connected

    Community & HOA

    Community
    • Features: Community Mailbox, Deed Restrictions, Dog Park, Fitness Center, Golf Carts OK, Golf, Irrigation-Reclaimed Water, Pool
    • Pet fee: $0 monthly
    • Senior community: Yes
    • Subdivision: THE VILLAGES
    HOA
    • Has HOA: No
    • Amenities included: Basketball Court, Golf Course, Pickleball Court(s), Shuffleboard Court, Tennis Court(s)
    • Services included: Community Pool, Maintenance Grounds, Pool Maintenance
    • HOA fee: $195 monthly
    Location
    • Region: The Villages

    Financial & listing details

    • Price per square foot: $240/sqft
    • Tax assessed value: $233,850
    • Annual tax amount: $3,613
    • Date on market: 2/4/2024
    • Cumulative days on market: 211 days
    • Listing terms: Cash,Conventional,FHA,VA Loan
    • Ownership: Fee Simple
    • Total actual rent: 0
    • Electric utility on property: Yes
    • Road surface type: Paved

    Price history

    DateEventPrice
    3/6/2024Sold$277,500-4%$240/sqft
    Source: Stellar MLS #G5078043 Report a problem
    2/28/2024Pending sale$289,000$250/sqft
    Source: Stellar MLS #G5078043 Report a problem
    2/5/2024Listed for sale$289,000-2%$250/sqft
    Source: Stellar MLS #G5078043 Report a problem
    1/17/2024Listing removed--
    Source: Stellar MLS #G5072574 Report a problem
    12/4/2023Price change$295,000-1.3%$255/sqft
    Source: Stellar MLS #G5072574 Report a problem
    11/13/2023Price change$299,000-3.2%$259/sqft
    Source: Stellar MLS #G5072574 Report a problem
    11/2/2023Price change$309,000-1.9%$267/sqft
    Source: Stellar MLS #G5072574 Report a problem
    10/19/2023Price change$314,900-1.3%$272/sqft
    Source: Stellar MLS #G5072574 Report a problem
    10/1/2023Listed for sale$319,000+12.7%$276/sqft
    Source: Stellar MLS #G5072574 Report a problem
    8/23/2023Listing removed--
    Source: Stellar MLS #G5069286 Report a problem
    6/26/2023Price change$283,000-4.1%$245/sqft
    Source: Stellar MLS #G5069286 Report a problem
    6/2/2023Listed for sale$295,000+1.7%$255/sqft
    Source: Stellar MLS #G5069286 Report a problem
    8/4/2022Sold$290,000-1.7%$251/sqft
    Source: Public Record Report a problem
    7/9/2022Pending sale$295,000$255/sqft
    Source: Stellar MLS #T3376524 Report a problem
    6/9/2022Price change$295,000-7.5%$255/sqft
    Source: Stellar MLS #T3376524 Report a problem
    6/2/2022Price change$319,000-0.3%$276/sqft
    Source: Stellar MLS #T3376524 Report a problem
    5/28/2022Price change$320,000+9.6%$277/sqft
    Source: Stellar MLS #T3376524 Report a problem
    5/4/2022Price change$292,000-2.3%$253/sqft
    Source: Owner Report a problem
    3/24/2022Listed for sale$299,000+49.5%$259/sqft
    Source: Owner Report a problem
    3/24/2021Listing removed--
    Source: Owner Report a problem
    3/16/2020Sold$200,000+5.3%$173/sqft
    Source: Public Record Report a problem
    5/8/2018Listing removed$189,900$164/sqft
    Source: Owner Report a problem
    11/15/2017Listed for sale$189,900$164/sqft
    Source: Owner Report a problem

    Public tax history

    YearProperty taxesTax assessment
    2025$2,985 -2.6%$233,850 -2.1%
    2024$3,066 -15.2%$238,790 +1%
    2023$3,614 +14.3%$236,350 +32.2%
    2022$3,161 +3.8%$178,820 +10%
    2021$3,044 -2.9%$162,570 -0.3%
    2020$3,137 $163,120 -1%
    2019$3,137 -0.6%$164,820 +16.5%
    2018$3,154 +14.5%$141,440 -1%
    2017$2,753 -6.5%$142,870 -1%
    2016$2,946 +0%$144,300 +0%
    2015$2,945 +0.8%$144,280 +13.8%
    2014$2,923 +4.6%$126,810 +13.2%
    2013$2,793 $112,060 +7.5%
    2012-- $104,290 -1%
    2011-- $105,291 -0.8%
    2010-- $106,191 -8.2%
    2009-- $115,691
    Find assessor info on the county website

    Neighborhood: 32162

    Nearby schools

    GreatSchools rating
    Get a cash offer in 3 minutes
    Find out how much your home could sell for in as little as 3 minutes with a no-obligation cash offer.
    Estimated market value
    $277,000
    Get a cash offer in 3 minutes
    Find out how much your home could sell for in as little as 3 minutes with a no-obligation cash offer.
    Estimated market value
    $277,000