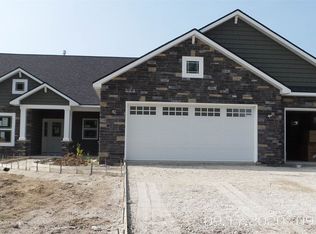
**REDUCED & READY TO SELL** This NEW Fox Homes build located in the desirable Bridgewater Subdivision near both the Cedar Creek & Bridgewater Golf Club is complete & ready to be yours! Step inside and be wow'd by over 2000 stunning square feet of upscale living area spread throughout an open floorplan which includes an upper level Bonus Room. The Home centers around a large stylish Kitchen featuring an island with bar seating, two tone cabinetry, quartz countertops, stylish contemporary light fixtures, and a Breakfast Nook which all overlook a vaulted Great Room anchored by a gas log fireplace wrapped with beautiful dark tile and a stylish mantle. Steps away - sliding doors provide easy access to the covered outdoor Veranda which has an overhead ceiling fan. To one side of the home - a Master suite featuring a tray ceiling, built-in sconce lighting, large walk-in closet, and custom tile shower. To the other - two spacious Guestrooms, their shared Full Bathroom, and access to the Upper Level Bonus Room which could make for a perfect Home Office or Studio. Bridgewater Golf Community offers not only the Golf Course but also an association pool, 3 covered bridges, many ponds, tennis & pickleball courts, and a bar & banquet hall. The location also offers easy highway access which can lead you South to Fort Wayne & Parkview Regional Medical Center within minutes or North to enjoy the multitude of lakes in Dekalb & Steuben Counties.
Closed
$415,000
1801 Fairway Dr, Auburn, IN 46706
3beds
2,029sqft
Single Family Residence
Built in 2024
0.37 Acres Lot
$436,700 Zestimate®
$--/sqft
$2,484 Estimated rent
Home value
$436,700
$415,000 - $459,000
$2,484/mo
Zestimate® history
Owner options
List your home for rent
$2,484/mo
Rent Zestimate®
Find your next renter with Zillow Rental Manager. Plus, with online applications, you can quickly screen prospective tenants – for free.
$2,484/mo
Rent Zestimate®
Refinance and save
$2,495/mo
Est. payment
Refinancing to a lower rate could help reduce your monthly payments and save thousands over the life of the loan.
$2,495/mo
Est. payment
Explore your selling options
Work with a Zillow partner agent
Leverage their expertise and Zillow's premium Showcase listings to get your home seen by more buyers.
Get startedList with your own agent
Get your home in front of millions of buyers by listing it on Zillow.
Learn how to do itSell it yourself
Take full control of how buyers see your home on Zillow by listing For Sale by Owner (FSBO).
List your homeWhat's special
Zillow last checked:
Listing updated:
Listed by:
Ian Barnhart Cell:260-760-1480,
Coldwell Banker Real Estate Gr
Bought with:
Kristin G Blevins, RB14036763
Castle One Realty, Inc.
Source: IRMLS,MLS#: 202426282
Facts & features
Interior
Bedrooms & bathrooms
- Bedrooms: 3
- Bathrooms: 2
- Full bathrooms: 2
- Main level bedrooms: 3
Bedroom 1
- Level: Main
Bedroom 2
- Level: Main
Dining room
- Level: Main
- Area: 120
- Dimensions: 12 x 10
Kitchen
- Level: Main
- Area: 130
- Dimensions: 13 x 10
Living room
- Level: Main
- Area: 240
- Dimensions: 16 x 15
Office
- Level: Upper
- Area: 180
- Dimensions: 20 x 9
Heating
- Natural Gas, Forced Air
Cooling
- Central Air
Features
- Flooring: Carpet, Vinyl, Ceramic Tile
- Has basement: No
- Number of fireplaces: 1
- Fireplace features: Gas Log
Interior area
- Total structure area: 2,029
- Total interior livable area: 2,029 sqft
- Finished area above ground: 2,029
- Finished area below ground: 0
Property
Parking
- Total spaces: 3
- Parking features: Attached, Concrete
- Attached garage spaces: 3
- Has uncovered spaces: Yes
Features
- Levels: One and One Half
- Stories: 1.5
- Patio & porch: Covered
- Pool features: Association
Lot
- Size: 0.37 Acres
- Dimensions: 113x153
- Features: Level
Details
- Parcel number: 170621300011.000025
Construction
Type & style
- Home type: SingleFamily
- Property subtype: Single Family Residence
Materials
- Stone, Vinyl Siding
- Foundation: Slab
- Roof: Dimensional Shingles
Condition
- New construction: Yes
- Year built: 2024
Details
- Builder name: Fox Homes LLC
Utilities & green energy
- Sewer: City
- Water: City
Community & HOA
Community
- Features: Golf, Pool
- Subdivision: Bridgewater
Location
- Region: Auburn
Financial & listing details
- Tax assessed value: $426,500
- Annual tax amount: $70
- Date on market: 7/16/2024
- Listing terms: Cash,Conventional,FHA,USDA Loan,VA Loan
- Road surface type: Paved
Price history
| Date | Event | Price |
|---|---|---|
| 9/24/2024 | Sold | $415,000-1.2% |
Source:  IRMLS #202426282 Report a problem IRMLS #202426282 Report a problem | ||
| 8/28/2024 | Pending sale | $420,000$207/sqft |
Source:  Coldwell Banker Real Estate Group #202426282 Report a problem Coldwell Banker Real Estate Group #202426282 Report a problem | ||
| 8/22/2024 | Price change | $420,000-2.3% |
Source: IRMLS #202426282 Report a problem | ||
| 7/30/2024 | Price change | $430,000-1.1% |
Source: IRMLS #202426282 Report a problem | ||
| 7/16/2024 | Price change | $435,000-1.1% |
Source: IRMLS #202426282 Report a problem | ||
| 5/8/2024 | Listed for sale | $440,000 |
Source: IRMLS #202416054 Report a problem | ||
| 5/7/2024 | Listing removed | $440,000$217/sqft |
Source: Coldwell Banker Real Estate Group #202404211 Report a problem | ||
| 2/29/2024 | Listed for sale | $440,000+880% |
Source: IRMLS #202404211 Report a problem | ||
| 5/13/2020 | Listing removed | $44,900$22/sqft |
Source: CENTURY 21 Bradley Realty, Inc. #202007315 Report a problem | ||
| 2/29/2020 | Listed for sale | $44,900$22/sqft |
Source: CENTURY 21 Bradley Realty, Inc. #202007315 Report a problem | ||
Public tax history
| Year | Property taxes | Tax assessment |
|---|---|---|
| 2025 | $1,721 +2613.8% | $426,500 +95% |
| 2024 | $63 +13.3% | $218,700 +5810.8% |
| 2023 | $56 -4.7% | $3,700 +15.6% |
| 2022 | $59 | $3,200 |
| 2021 | -- | $3,200 |
| 2020 | $45 -15.9% | $3,200 |
| 2019 | $53 -1.4% | $3,200 |
| 2018 | $54 | $3,200 |
| 2017 | -- | $3,200 |
Find assessor info on the county website
Neighborhood: 46706
Nearby homes
- $378,8000.37 Acres1803 Fairway Dr, Auburn, IN 46706Off Market
- $471,6003 bd3 ba2.2k sqft1805 Fairway Dr, Auburn, IN 46706Off Market
- $800-- bd-- ba-- sqft1120 Morningstar Rd, Auburn, IN 46706Off Market
- $283,3003 bd1 ba1.7k sqft1120 Morningstar Rd, Auburn, IN 46706Off Market
- $481,2004 bd3 ba4.5k sqft1050 Morningstar Rd, Auburn, IN 46706Off Market
- $1,400-- bd-- ba-- sqft1050 Morningstar Rd, Auburn, IN 46706Off Market
- $4,800-- bd-- ba-- sqft1050 Morningstar Rd, Auburn, IN 46706Off Market
- $1,500-- bd-- ba-- sqft1050 Morningstar Rd, Auburn, IN 46706Off Market
Nearby schools
GreatSchools rating
- 6/10McKenney-Harrison Elementary SchoolGrades: PK-5Distance: 1.7 mi
- 7/10Dekalb Middle SchoolGrades: 6-8Distance: 1.8 mi
- 7/10Dekalb High SchoolGrades: 9-12Distance: 1.6 mi
Schools provided by the listing agent
- Elementary: J.R. Watson
- Middle: Dekalb
- High: Dekalb
- District: Dekalb Central United
Source: IRMLS. This data may not be complete. We recommend contacting the local school district to confirm school assignments for this home.


Get pre-qualified for a loan
At Zillow Home Loans, we can pre-qualify you in as little as 5 minutes with no impact to your credit score.An equal housing lender. NMLS #10287.
Sell for more on Zillow
Get a Zillow Showcase℠ listing at no additional cost and you could sell for .
$436,700
2% more
+$8,734
With Zillow Showcase(estimated)
$445,434
- Indiana
- De Kalb County
- Auburn
- 46706
- 1801 Fairway Dr
Nearby cities
Nearby zip codes
Other Auburn Topics
