Skip main navigation
Off market
  • $589,100

    1801 Fernwood Ave, Louisville, KY 40205

    4beds
    3,077sqft
    SingleFamily
    Built in 1920
    6,098 Square Feet Lot
    $589,100 Zestimate®
    $191/sqft
    $3,310 Estimated rent

    Home value

    $589,100

    $542,000 - $642,000

    $3,310/mo

    Zestimate® history
    Loading
    Loading...

    Owner options

    List your home for rent

    $3,310/mo

    Rent Zestimate®

    Find your next renter with Zillow Rental Manager. Plus, with online applications, you can quickly screen prospective tenants – for free.

    Learn more

    $3,310/mo

    Rent Zestimate®

    Refinance and save

    $3,636/mo

    Est. payment

    Refinancing to a lower rate could help reduce your monthly payments and save thousands over the life of the loan.

    See today's rates

    $3,636/mo

    Est. payment

    Explore your selling options

    Work with a Zillow partner agent

    Leverage their expertise and Zillow's premium Showcase listings to get your home seen by more buyers.

    Get started

    List with your own agent

    Get your home in front of millions of buyers by listing it on Zillow.

    Learn how to do it

    Sell it yourself

    Take full control of how buyers see your home on Zillow by listing For Sale by Owner (FSBO).

    List your home

    What's special

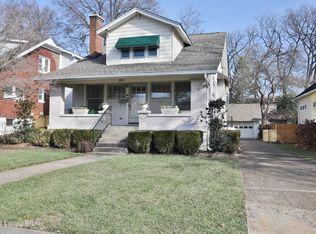
    A spectacular opportunity to own this fully renovated, impeccably maintained bungalow in the heart of the Highlands! There's no place you'll rather be than enjoying this beautiful fall weather from your inviting front porch overlooking the charming, fenced-in front yard. Step inside and prepare to fall in love! The spacious living room with fireplace, original built-ins and gleaming hardwood floors opens to the large formal dining room, perfect for entertaining. The chef's kitchen boasts granite countertops, stainless steel appliances, and ample cabinet space. Rare for the Highlands, the light-filled first floor master suite features an updated master bathroom with dual sinks, tub, and shower, as well as a walk-in closet. Upstairs, you'll find three bedrooms, a remodeled full bathroom, and a cozy reading nook, courtesy of this home's craftsman charm! The current owners renovated the basement to allow for an additional family room, bonus room, and bright laundry room. There is also plenty of additional storage. The rear yard has a patio, flat lawn, one-car garage and an additional parking area. Conveniently located within close proximity of the wonderful restaurants, shopping and even the local farmer's market that Bardstown Road has to offer, this house is the perfect place to call home!

    This property is not currently displayed as for sale or rent on Zillow. This may be different from what's on other websites or public sources.

    Facts & features

    Interior

    Bedrooms & bathrooms
    • Bedrooms: 4
    • Bathrooms: 3
    • Full bathrooms: 2
    • 1/2 bathrooms: 1
    Heating
    • Forced air, Heat pump, Gas
    Cooling
    • Central
    Features
    • Flooring: Other
    • Basement: Partially Finished
    • Has fireplace: Yes
    Interior area
    • Total interior livable area: 3,077 sqft
    • Finished area below ground: 1000.00

    Property

    Parking
    • Parking features: Garage - Attached, Garage - Detached, Off-street
    • Details: Driveway
    Features
    • Patio & porch: Patio, Porch
    • Exterior features: Stucco
    • Fencing: Wood
    Lot
    • Size: 6,098 Square Feet
    Details
    • Additional structures: Garage(s)
    • Parcel number: 10076J01110000
    • Wooded area: 0

    Construction

    Type & style
    • Home type: SingleFamily
    • Architectural style: Conventional
    Materials
    • Wood
    • Roof: Composition
    Condition
    • Year built: 1920

    Utilities & green energy

    • Gas: Fuel:Natural
    • Sewer: Public Sewer
    • Water: Public
    • Utilities for property: Natural Gas Connected, Water Connected, Sewer Connected

    Community & HOA

    Location
    • Region: Louisville

    Financial & listing details

    • Price per square foot: $191/sqft
    • Tax assessed value: $533,530
    • Annual tax amount: $6,722

    Price history

    DateEventPrice
    11/20/2019Sold$412,000-0.7%$134/sqft
    Source: Metro Search Inc. LLC DBA Apex MLS #1545455 Report a problem
    10/14/2019Pending sale$415,000$135/sqft
    Source: Kentucky Select Properties #1545455 Report a problem
    10/11/2019Listed for sale$415,000+8.3%$135/sqft
    Source: Kentucky Select Properties #1545455 Report a problem
    6/12/2015Sold$383,200$125/sqft
    Source: Metro Search Inc. LLC DBA Apex MLS #1420788 Report a problem

    Public tax history

    YearProperty taxesTax assessment
    2025$6,722 -1.9%$533,530
    2024$6,851 +23.9%$533,530 +29.5%
    2023$5,529 -1.3%$412,000
    2022$5,603 -6.2%$412,000
    2021$5,972 +5.5%$412,000
    2020$5,661 $412,000 +13.9%
    2019$5,661 +18.2%$361,600
    2018$4,789 $361,600
    2017$4,789 +130.6%$361,600 +74.2%
    2013$2,076 $207,630
    2011$2,076 $207,630
    2010$2,076 $207,630
    2009$2,076 $207,630 +25.2%
    2007-- $165,900
    2006-- $165,900
    2005-- $165,900
    2004-- $165,900
    Find assessor info on the county website

    Neighborhood: Deer Park

    Nearby schools

    GreatSchools rating
    Schools provided by the listing agent
    • District: Jefferson

    Source: The MLS. This data may not be complete. We recommend contacting the local school district to confirm school assignments for this home.

    Get pre-qualified for a loan
    At Zillow Home Loans, we can pre-qualify you in as little as 5 minutes with no impact to your credit score.

    An equal housing lender. NMLS #10287.

    Sell for more on Zillow
    Get a Zillow Showcase℠ listing at no additional cost and you could sell for .
    $589,100
    2% more
    +$11,782
    With Zillow Showcase(estimated)
    $600,882
