Welcome to this move-in ready 4-bedroom, 2-bath home offering over 2,200 est square feet of thoughtfully designed living space in the desirable Shadowridge South community. Situated on a bright and airy corner lot, this inviting residence is filled with natural light and open views that enhance its warm and welcoming feel. Decorative touches such as crown molding and softly rounded drywall corners add character and refinement throughout many areas of the home, creating a polished yet comfortable atmosphere. The well-planned floorplan places all bedrooms with intention, providing privacy and functionality for everyday living. Two generous living spaces offer a fireplace, flexibility for entertaining, relaxing, or creating a home office or media area. The kitchen serves as the heart of the home with 10-foot ceilings, a center island, 42-inch cabinetry, a gas cooktop, and a large walk-in pantry, making it ideal for both casual meals and hosting gatherings. The spacious laundry room adds convenience with a built-in sink and ample space for a freezer. Located in award winning Flower Mound Lewisville ISD.
Step outside to a large backyard with plenty of room for a future pool, play area, or garden. A covered patio creates the perfect spot for outdoor dining or quiet evenings, while rear brick fencing adds privacy and durability. Additional storage above the two-car garage provides a practical solution for seasonal items and organization.
Located within five blocks of highly regarded LISD elementary and middle schools, this corner-lot home combines comfort, style, and an exceptional location. With its generous living spaces, thoughtful details, and prime setting, this home is ready to welcome its next owners.
Click the Virtual Tour link to view the 3D walkthrough.
Sold
Street View
Price Unknown
1801 Flatwood Dr, Flower Mound, TX 75028
4beds
2,221sqft
Single Family Residence
Built in 1998
7,927 Square Feet Lot
$490,600 Zestimate®
$--/sqft
$3,041 Estimated rent
Home value
$490,600
$461,000 - $520,000
$3,041/mo
Zestimate® history
Owner options
List your home for rent
$3,041/mo
Rent Zestimate®
Find your next renter with Zillow Rental Manager. Plus, with online applications, you can quickly screen prospective tenants – for free.
$3,041/mo
Rent Zestimate®
Refinance and save
$298/mo
Est. payment
Refinancing to a lower rate could help reduce your monthly payments and save thousands over the life of the loan.
$298/mo
Est. payment
Explore your selling options
Work with a Zillow partner agent
Leverage their expertise and Zillow's premium Showcase listings to get your home seen by more buyers.
Get startedList with your own agent
Get your home in front of millions of buyers by listing it on Zillow.
Learn how to do itSell it yourself
Take full control of how buyers see your home on Zillow by listing For Sale by Owner (FSBO).
List your homeWhat's special
Crown moldingGas cooktopCenter islandSoftly rounded drywall cornersLarge walk-in pantry
Zillow last checked:
Listing updated:
Listed by:
Mel Padilla 0695778 214-288-5799,
Orchard Brokerage 844-819-1373
Bought with:
Stephanie Waddill
Keller Williams Central
Source: NTREIS,MLS#: 21153610
Facts & features
Interior
Bedrooms & bathrooms
- Bedrooms: 4
- Bathrooms: 2
- Full bathrooms: 2
Primary bedroom
- Features: Double Vanity, En Suite Bathroom, Garden Tub/Roman Tub, Linen Closet, Separate Shower, Walk-In Closet(s)
- Level: First
- Dimensions: 17 x 12
Bedroom
- Level: First
- Dimensions: 11 x 10
Bedroom
- Level: First
- Dimensions: 11 x 10
Bedroom
- Level: First
- Dimensions: 10 x 10
Breakfast room nook
- Level: First
- Dimensions: 14 x 10
Kitchen
- Features: Breakfast Bar, Kitchen Island, Walk-In Pantry
- Level: First
- Dimensions: 15 x 10
Living room
- Level: First
- Dimensions: 13 x 11
Living room
- Level: First
- Dimensions: 18 x 16
Utility room
- Features: Utility Room, Utility Sink
- Level: First
- Dimensions: 8 x 5
Heating
- Natural Gas
Cooling
- Central Air, Ceiling Fan(s), Electric
Appliances
- Included: Dishwasher, Gas Cooktop, Disposal, Gas Oven, Gas Water Heater
Features
- Pantry, Cable TV, Walk-In Closet(s), Wired for Sound
- Flooring: Laminate
- Has basement: No
- Number of fireplaces: 1
- Fireplace features: Gas Log
Interior area
- Total interior livable area: 2,221 sqft
Property
Parking
- Total spaces: 2
- Parking features: Garage Faces Front, Garage
- Attached garage spaces: 2
Features
- Levels: One
- Stories: 1
- Patio & porch: Covered
- Exterior features: Rain Gutters
- Pool features: None
- Fencing: Brick,Wood
Lot
- Size: 7,927 Square Feet
- Features: Back Yard, Corner Lot, Lawn, Sprinkler System
- Residential vegetation: Grassed
Details
- Parcel number: R176779
Construction
Type & style
- Home type: SingleFamily
- Architectural style: Traditional,Detached
- Property subtype: Single Family Residence
Materials
- Brick
- Foundation: Slab
- Roof: Composition
Condition
- Year built: 1998
Utilities & green energy
- Sewer: Public Sewer
- Water: Public
- Utilities for property: Sewer Available, Water Available, Cable Available
Green energy
- Energy efficient items: Appliances, Windows
Community & HOA
Community
- Features: Curbs, Sidewalks
- Security: Security System, Smoke Detector(s)
- Subdivision: Shadowridge South Ph 1
HOA
- Has HOA: Yes
- Services included: Association Management
- HOA fee: $298 annually
- HOA name: Shadow Ridge South HOA
- HOA phone: 972-874-9541
Location
- Region: Flower Mound
Financial & listing details
- Tax assessed value: $546,276
- Annual tax amount: $9,238
- Date on market: 1/30/2026
- Cumulative days on market: 20 days
- Listing terms: Cash,Conventional,FHA,VA Loan
- Exclusions: Personal property.
Price history
| Date | Event | Price |
|---|---|---|
| 2/26/2026 | Sold | -- |
Source: NTREIS #21153610 Report a problem | ||
| 2/11/2026 | Pending sale | $535,000$241/sqft |
Source: NTREIS #21153610 Report a problem | ||
| 1/30/2026 | Listed for sale | $535,000+8.1%$241/sqft |
Source: NTREIS #21153610 Report a problem | ||
| 1/23/2026 | Listing removed | $495,000$223/sqft |
Source: NTREIS #21153610 Report a problem | ||
| 1/20/2026 | Price change | $495,000-9.2%$223/sqft |
Source: NTREIS #21153610 Report a problem | ||
| 1/15/2026 | Listed for sale | $545,000$245/sqft |
Source: NTREIS #21153610 Report a problem | ||
Public tax history
| Year | Property taxes | Tax assessment |
|---|---|---|
| 2025 | $9,238 +4% | $546,276 +4.1% |
| 2024 | $8,880 -0.8% | $524,531 +0.1% |
| 2023 | $8,948 +7.8% | $524,242 +17.4% |
| 2022 | $8,302 +18.5% | $446,486 +24.1% |
| 2021 | $7,005 +0.3% | $359,833 +3.5% |
| 2020 | $6,982 +1.7% | $347,581 +1.2% |
| 2019 | $6,867 +0% | $343,449 +3.7% |
| 2018 | $6,866 +15.7% | $331,352 +8.1% |
| 2017 | $5,934 | $306,511 +8.9% |
| 2016 | $5,934 +13% | $281,576 +7.2% |
| 2015 | $5,251 | $262,768 +9.5% |
| 2014 | $5,251 | $239,965 +0.1% |
| 2013 | $5,251 | $239,703 +7.8% |
| 2012 | -- | $222,273 -0.2% |
| 2011 | -- | $222,707 -2.8% |
| 2010 | -- | $229,157 -0.1% |
| 2009 | -- | $229,482 +14.5% |
| 2007 | $4,405 +1.2% | $200,336 +7% |
| 2006 | $4,354 -1.6% | $187,313 -1.2% |
| 2005 | $4,426 | $189,590 +2.1% |
| 2004 | -- | $185,760 -0.1% |
| 2003 | -- | $185,881 +3.8% |
| 2002 | -- | $179,008 +0.7% |
| 2001 | -- | $177,689 |
Find assessor info on the county website
Neighborhood: 75028
Nearby homes
- $611,8004 bd2 ba3.1k sqft1805 Flatwood Dr, Flower Mound, TX 75028Off Market
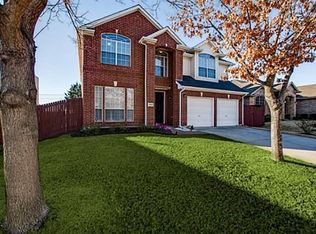
- $531,9003 bd2 ba2.2k sqft1809 Flatwood Dr, Flower Mound, TX 75028Off Market
- $520,8003 bd2 ba2.1k sqft1717 Flatwood Dr, Flower Mound, TX 75028Off Market
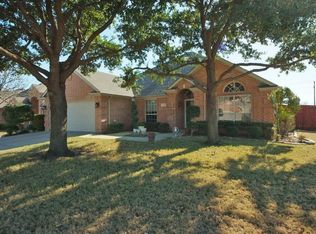
- $526,2003 bd2 ba2.3k sqft1800 Flatwood Dr, Flower Mound, TX 75028Off Market
- $441,8003 bd2 ba1.7k sqft1804 Flatwood Dr, Flower Mound, TX 75028Off Market
- $546,7003 bd2 ba2.1k sqft1813 Flatwood Dr, Flower Mound, TX 75028Off Market
- $538,1004 bd2 ba2.3k sqft1808 Flatwood Dr, Flower Mound, TX 75028Off Market
- $481,0003 bd2 ba1.9k sqft1716 Flatwood Dr, Flower Mound, TX 75028Off Market
Nearby schools
GreatSchools rating
- 10/10Bluebonnet Elementary SchoolGrades: PK-5Distance: 0.3 mi
- 10/10Shadow Ridge Middle SchoolGrades: 6-8Distance: 0.4 mi
- 9/10Flower Mound High SchoolGrades: 9-12Distance: 2.9 mi
Schools provided by the listing agent
- Elementary: Bluebonnet
- Middle: Shadow Ridge
- High: Flower Mound
- District: Lewisville ISD
Source: NTREIS. This data may not be complete. We recommend contacting the local school district to confirm school assignments for this home.
Get a cash offer in 3 minutes
Find out how much your home could sell for in as little as 3 minutes with a no-obligation cash offer.
Estimated market value
$490,600
Get a cash offer in 3 minutes
Find out how much your home could sell for in as little as 3 minutes with a no-obligation cash offer.
Estimated market value
$490,600
- Texas
- Denton County
- Flower Mound
- 75028
- 1801 Flatwood Dr
Nearby cities
Nearby neighborhoods
Nearby zip codes
Other Flower Mound Topics
