Skip main navigation
Pending
  • $475,000

    1801 Foothill Trl, Shakopee, MN 55379

    4beds
    2,182sqft
    : 
    $2,950/mo
    Get pre-qualified
    Single Family
    Built in 2008
    0.25 Acres Lot
    $479,600 Zestimate®
    $218/sqft
    $-- HOA

    What's special

    Freshly refinished hardwood floorsFour generously sized bedroomsFenced-in dog runUpper-level laundry
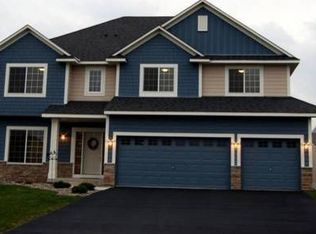
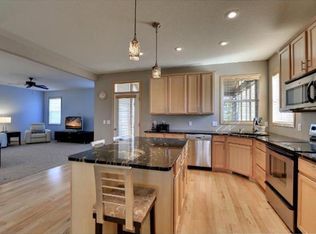
    Welcome home Lovingly maintained by its original owners, this home offers peace of mind with major updates already done — new roof and siding (2019) and freshly refinished hardwood floors. New carpet has been installed throughout, giving the home a fresh, move-in-ready feel. Upstairs you'll find four generously sized bedrooms plus the convenience of upper-level laundry. A 3-car garage provides ample parking and storage, while the unfinished basement offers a blank canvas to add your own finishing touches and build instant equity. Pet owners will appreciate the fenced-in dog run, and everyone will love the easy access to nearby parks and walking and biking trails, perfect for an active lifestyle right outside your door.
    10 days
    |
    1,259
    |
    57
    |

    Likely to sell faster than

    Zillow last checked:

    Listing updated:

    Listed by:

    Joe Mack 952-484-7071,

    RE/MAX Results,

    Travis A Callstrom 763-360-3367

    Source: NorthstarMLS as distributed by MLS GRID,MLS#: 7109929MLS Logo

      Facts & features

      Interior

      Bedrooms & bathrooms
      • Bedrooms: 4
      • Bathrooms: 3
      • Full bathrooms: 2
      • 1/2 bathrooms: 1
      Bedroom
      • Level: Upper
      • Area: 218.88 Square Feet
      • Dimensions: 14.4x15.2
      Bedroom 2
      • Level: Upper
      • Area: 165.68 Square Feet
      • Dimensions: 10.9x15.2
      Bedroom 3
      • Level: Upper
      • Area: 161.13 Square Feet
      • Dimensions: 13.1x12.3
      Bedroom 4
      • Level: Upper
      • Area: 129.28 Square Feet
      • Dimensions: 12.8x10.1
      Dining room
      • Level: Main
      • Area: 129.36 Square Feet
      • Dimensions: 8.4x15.4
      Family room
      • Level: Main
      • Area: 220.71 Square Feet
      • Dimensions: 16.11x13.7
      Kitchen
      • Level: Main
      • Area: 135.63 Square Feet
      • Dimensions: 9.9x13.7
      Laundry
      • Level: Upper
      • Area: 48.75 Square Feet
      • Dimensions: 7.5x6.5
      Living room
      • Level: Main
      • Area: 323 Square Feet
      • Dimensions: 19x17
      Other
      • Level: Lower
      • Area: 908.67 Square Feet
      • Dimensions: 44.11x20.6
      Other
      • Level: Main
      • Area: 36.96 Square Feet
      • Dimensions: 4.4x8.4
      Utility room
      • Level: Lower
      • Area: 191.9 Square Feet
      • Dimensions: 19x10.1
      Walk in closet
      • Level: Upper
      • Area: 40.48 Square Feet
      • Dimensions: 9.2x4.4
      Heating
      • Forced Air
      Cooling
      • Central Air
      Appliances
      • Included: Dishwasher, Disposal, Dryer, Electric Water Heater, Freezer, Microwave, Range, Refrigerator, Stainless Steel Appliance(s), Washer, Water Softener Owned
      • Laundry: Upper Level
      Features
      • Basement: Daylight,Drainage System,Sump Basket,Sump Pump,Unfinished
      • Number of fireplaces: 1
      • Fireplace features: Family Room, Gas
      Interior area
      • Total structure area: 3,108
      • Total interior livable area: 2,182 sqft
      • Finished area above ground: 2,182
      • Finished area below ground: 0

      Property

      Parking
      • Total spaces: 3
      • Parking features: Attached
      • Attached garage spaces: 3
      • Details: Garage Dimensions (20.9x30.7)
      Accessibility
      • Accessibility features: None
      Features
      • Levels: Two
      • Stories: 2
      • Patio & porch: Deck, Front Porch
      • Fencing: Wood
      Lot
      • Size: 0.25 Acres
      • Dimensions: 84 x 110 x 107 x 120
      • Features: Corner Lot, Tree Coverage - Light
      Details
      • Foundation area: 1023
      • Parcel number: 274040200
      • Zoning description: Residential-Single Family

      Construction

      Type & style
      • Home type: SingleFamily
      • Property subtype: Single Family
      Materials
      • Post and Beam
      • Roof: Age 8 Years or Less,Architectural Shingle,Asphalt
      Condition
      • New construction: No
      • Year built: 2008

      Utilities & green energy

      • Electric: Circuit Breakers, 150 Amp Service, Power Company: Shakopee Public Utilities
      • Gas: Natural Gas
      • Sewer: City Sewer/Connected
      • Water: City Water/Connected

      Community & HOA

      Community
      • Subdivision: Riverside Bluffs 1st Add
      HOA
      • Has HOA: No
      Location
      • Region: Shakopee

      Financial & listing details

      • Price per square foot: $218/sqft
      • Tax assessed value: $465,300
      • Annual tax amount: $5,134
      • Date on market: 8/6/2026
      • Cumulative days on market: 11 days
      • Road surface type: Paved

        Estimated market value

        $479,600

        $456,000 - $504,000

        $2,935/mo

        Price history

        DateEventPrice
        8/10/2026Pending sale$475,000$218/sqft
        Source: NorthstarMLS as distributed by MLS GRID #7109929 Report a problem
        8/6/2026Listed for sale$475,000+77.9%$218/sqft
        Source: NorthstarMLS as distributed by MLS GRID #7109929 Report a problem
        4/15/2009Sold$267,000$122/sqft
        Source: Lake Superior Area Realtors as distributed by MLS GRID #1473555 Report a problem

        Public tax history

        YearProperty taxesTax assessment
        2025$4,774 $465,300 +1.6%
        2024$4,774 -0.4%$458,100 +2.5%
        2023$4,792 +6.2%$446,800 +1.3%
        2022$4,514 +15.8%$441,100 +22.6%
        2021$3,898 +3.9%$359,700 +22.6%
        2020$3,752 $293,300
        2019$3,752 -1%$293,300
        2018$3,790 -16.2%--
        2016$4,520 --
        2014$4,520 --
        2013-- $235,600
        2012-- $235,600 -6.5%
        2011$3,280 +226.7%$251,900 +125.5%
        2010$1,004 +38.7%$111,700 +145.5%
        2009$724 +102.2%$45,500
        2008$358 --
        Find assessor info on the county website

        Monthly payment

        Est. payment

        Payment breakdown

        Explore the cost of this home by adjusting the details. Changes won't be saved.
        All calculations are estimates and provided by Zillow, Inc. for informational purposes only. Actual amounts may vary.
        HOA fees may include property taxes on listings classified as Co-Ops. Contact the listing agent and/or owner for fee details.
        See how much you could borrow to make a competitive offer.

        Climate risks

        Neighborhood: 55379

        Getting around

        28 / 100
        Car-Dependent
        63 / 100
        Bikeable

        Nearby schools

        GreatSchools rating

        A local agent can set up tours, give advice and negotiate with sellers.

        Browse local experts

        Similar homes